
Search results for "Walnut cabinetry" in Home Design Ideas
 Boss Design Center
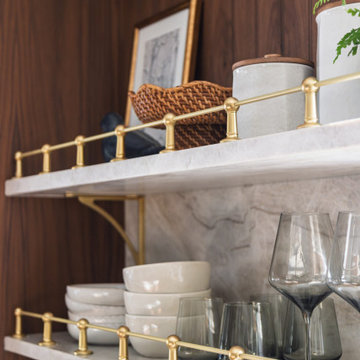
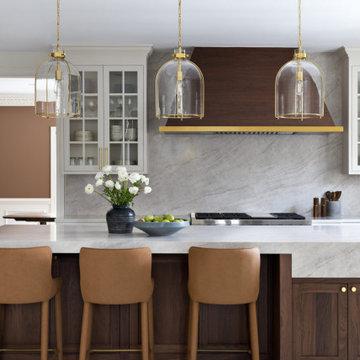
This custom kitchen pairs deep walnut cabinetry with soft cream perimeter cabinets to create a warm, inviting atmosphere. A statement stone slab backsplash anchors the cooking wall, framed by tailored millwork and subtle brass detailing. The oversized island offers generous prep space, integrated storage, and open shelving, making it ideal for daily cooking and casual gatherings. Glass-front cabinets, layered lighting, and natural wood flooring complete the look, blending classic craftsmanship with clean, modern lines for a refined yet comfortable kitchen design.
 Boss Design Center
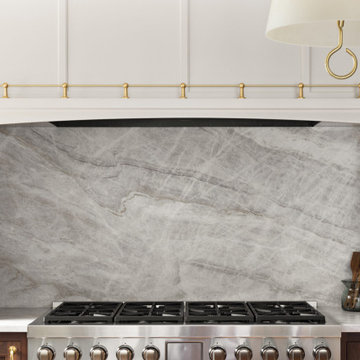
This custom kitchen pairs deep walnut cabinetry with soft cream perimeter cabinets to create a warm, inviting atmosphere. A statement stone slab backsplash anchors the cooking wall, framed by tailored millwork and subtle brass detailing. The oversized island offers generous prep space, integrated storage, and open shelving, making it ideal for daily cooking and casual gatherings. Glass-front cabinets, layered lighting, and natural wood flooring complete the look, blending classic craftsmanship with clean, modern lines for a refined yet comfortable kitchen design.
 Carolina Custom Kitchens and Baths
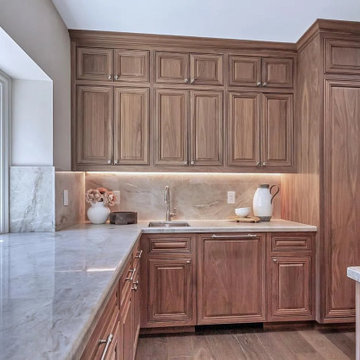

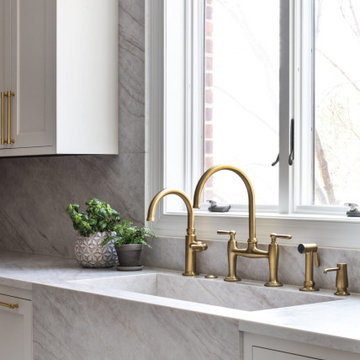
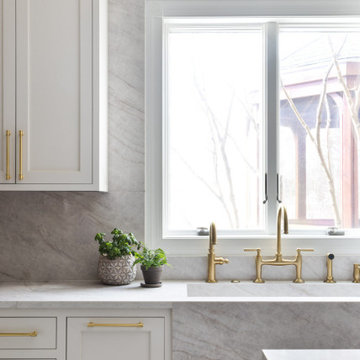

This warm, inviting kitchen captures the elegance of natural materials. The countertops and full-height backsplash are crafted from a soft, vein-patterned quartzite or marble, creating a seamless and serene look that beautifully complements the rich walnut cabinetry. The honed finish of the stone adds a matte, organic texture that softens the reflection and enhances the earthy tones. Undermount lighting highlights the natural stone’s subtle variations while maintaining a calm and cohesive aesthetic throughout.
Find the right local pro for your project



 Jean Stoffer Design, Ltd
Stoffer Photography

Eat-in kitchen - large transitional galley dark wood floor eat-in kitchen idea in Chicago with an undermount sink, beaded inset cabinets, white cabinets, marble countertops, white backsplash, stone slab backsplash, stainless steel appliances and an island
Eat-in kitchen - large transitional galley dark wood floor eat-in kitchen idea in Chicago with an undermount sink, beaded inset cabinets, white cabinets, marble countertops, white backsplash, stone slab backsplash, stainless steel appliances and an island


 Tom Bassett-Dilley Architect, Ltd.
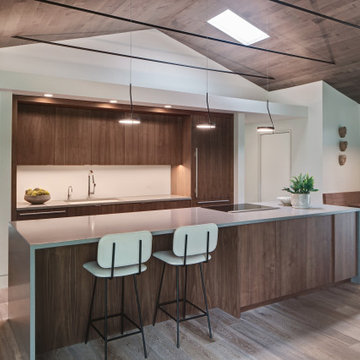
This 1960 house was in need of updating from both design and performance standpoints, and the project turned into a comprehensive deep energy retrofit, with thorough airtightness and insulation, new space conditioning and energy-recovery-ventilation, triple glazed windows, and an interior of incredible elegance. While we maintained the foundation and overall massing, this is essentially a new house, well equipped for a new generation of use and enjoyment.
 MWA Concepts, Inc.

Inspiration for a huge transitional l-shaped porcelain tile and gray floor open concept kitchen remodel in Other with an undermount sink, shaker cabinets, medium tone wood cabinets, quartzite countertops, white backsplash, porcelain backsplash, paneled appliances, an island and green countertops
 Boss Design Center
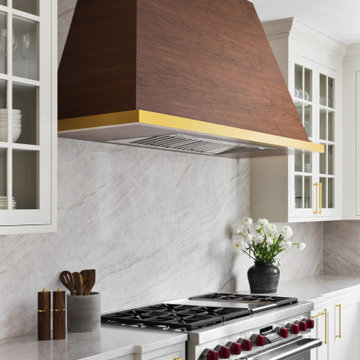
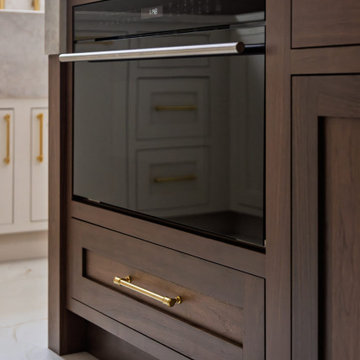
This transitional kitchen combines rich walnut cabinetry with soft white shaker cabinets to create a clean and inviting space. A marble slab backsplash and matching waterfall island bring a seamless, high-end feel, while brass hardware and fixtures add subtle warmth. The custom wood range hood becomes a focal point, paired with glass-front cabinets and pendant lighting for a balanced look. Designed for both daily use and entertaining, this open layout offers generous storage, comfortable seating, and a timeless mix of modern and classic elements.
 MWA Concepts, Inc.
Huge transitional l-shaped porcelain tile and gray floor open concept kitchen photo in Other with an undermount sink, shaker cabinets, medium tone wood cabinets, quartzite countertops, white backsplash, porcelain backsplash, paneled appliances, an island and green countertops
 Boss Design Center
This transitional kitchen combines rich walnut cabinetry with soft white shaker cabinets to create a clean and inviting space. A marble slab backsplash and matching waterfall island bring a seamless, high-end feel, while brass hardware and fixtures add subtle warmth. The custom wood range hood becomes a focal point, paired with glass-front cabinets and pendant lighting for a balanced look. Designed for both daily use and entertaining, this open layout offers generous storage, comfortable seating, and a timeless mix of modern and classic elements.
 MWA Concepts, Inc.
Example of a huge transitional l-shaped porcelain tile and gray floor open concept kitchen design in Other with an undermount sink, shaker cabinets, medium tone wood cabinets, quartzite countertops, white backsplash, porcelain backsplash, paneled appliances, an island and green countertops

 Boss Design Center
This transitional kitchen combines rich walnut cabinetry with soft white shaker cabinets to create a clean and inviting space. A marble slab backsplash and matching waterfall island bring a seamless, high-end feel, while brass hardware and fixtures add subtle warmth. The custom wood range hood becomes a focal point, paired with glass-front cabinets and pendant lighting for a balanced look. Designed for both daily use and entertaining, this open layout offers generous storage, comfortable seating, and a timeless mix of modern and classic elements.
 MWA Concepts, Inc.
Inspiration for a huge transitional l-shaped porcelain tile and gray floor open concept kitchen remodel in Other with an undermount sink, shaker cabinets, medium tone wood cabinets, quartzite countertops, white backsplash, porcelain backsplash, paneled appliances, an island and green countertops
 Boss Design Center
This transitional kitchen combines rich walnut cabinetry with soft white shaker cabinets to create a clean and inviting space. A marble slab backsplash and matching waterfall island bring a seamless, high-end feel, while brass hardware and fixtures add subtle warmth. The custom wood range hood becomes a focal point, paired with glass-front cabinets and pendant lighting for a balanced look. Designed for both daily use and entertaining, this open layout offers generous storage, comfortable seating, and a timeless mix of modern and classic elements.
 Boss Design Center
This transitional kitchen combines rich walnut cabinetry with soft white shaker cabinets to create a clean and inviting space. A marble slab backsplash and matching waterfall island bring a seamless, high-end feel, while brass hardware and fixtures add subtle warmth. The custom wood range hood becomes a focal point, paired with glass-front cabinets and pendant lighting for a balanced look. Designed for both daily use and entertaining, this open layout offers generous storage, comfortable seating, and a timeless mix of modern and classic elements.


 Wende Woodworking LLC
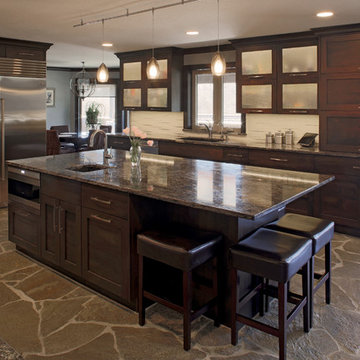
Main shot of the kitchen. Large center Island full slab of granite dimension with seating on the end. Blum Aventos HK over HL lift systems were used for all upper cabinetry. Apliance garage is HK over HL,HL lift systems. All applinaces are Sub-Zero & Wolf. Granite tops with groutless drystack type backsplash stone tiles. Paul Kivett
 Boss Design Center
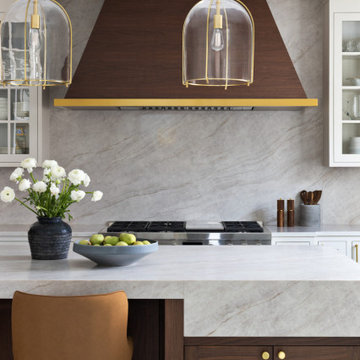
This transitional kitchen combines rich walnut cabinetry with soft white shaker cabinets to create a clean and inviting space. A marble slab backsplash and matching waterfall island bring a seamless, high-end feel, while brass hardware and fixtures add subtle warmth. The custom wood range hood becomes a focal point, paired with glass-front cabinets and pendant lighting for a balanced look. Designed for both daily use and entertaining, this open layout offers generous storage, comfortable seating, and a timeless mix of modern and classic elements.
 Boss Design Center
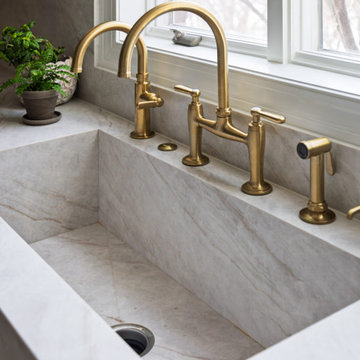
This transitional kitchen combines rich walnut cabinetry with soft white shaker cabinets to create a clean and inviting space. A marble slab backsplash and matching waterfall island bring a seamless, high-end feel, while brass hardware and fixtures add subtle warmth. The custom wood range hood becomes a focal point, paired with glass-front cabinets and pendant lighting for a balanced look. Designed for both daily use and entertaining, this open layout offers generous storage, comfortable seating, and a timeless mix of modern and classic elements.
26