
Search results for "Walnut cabinetry" in Home Design Ideas


 Strong Cabinetry

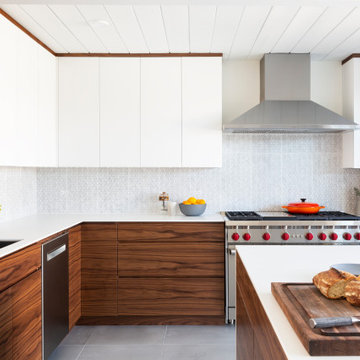
We designed, built, and installed this walnut kitchen, walnut paneling, and bamboo vanity for this Eichler in Willow Glen. The upper cabinet doors are metal with a matte glass panel from element designs. The lower cabinet doors are book matched walnut.
 Angela Wells Interior Design
Trent Teigen

Open concept kitchen - mid-sized transitional u-shaped porcelain tile and beige floor open concept kitchen idea in Other with a double-bowl sink, recessed-panel cabinets, brown cabinets, quartzite countertops, blue backsplash, mosaic tile backsplash, stainless steel appliances and an island
Open concept kitchen - mid-sized transitional u-shaped porcelain tile and beige floor open concept kitchen idea in Other with a double-bowl sink, recessed-panel cabinets, brown cabinets, quartzite countertops, blue backsplash, mosaic tile backsplash, stainless steel appliances and an island
Find the right local pro for your project
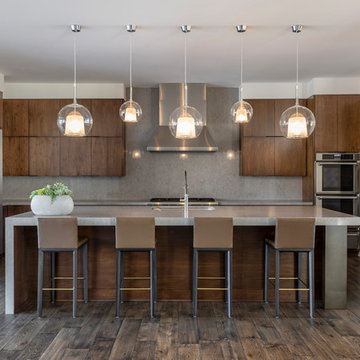
Inspiration for a mid-sized contemporary l-shaped dark wood floor and brown floor kitchen remodel in Houston with flat-panel cabinets, quartz countertops, gray backsplash, stone slab backsplash, stainless steel appliances, an island, gray countertops, an undermount sink and dark wood cabinets
 Glen Alspaugh Kitchens and Baths
Alise O'Brien Photography
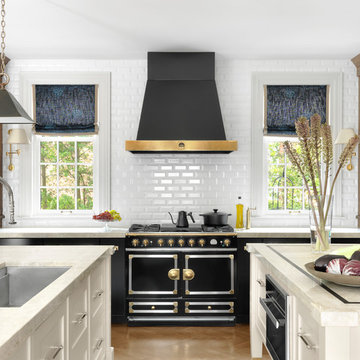
Example of a transitional beige floor kitchen design in St Louis with an undermount sink, white backsplash, subway tile backsplash, black appliances, two islands, white countertops and quartzite countertops
Example of a transitional beige floor kitchen design in St Louis with an undermount sink, white backsplash, subway tile backsplash, black appliances, two islands, white countertops and quartzite countertops
 Blue Sound Construction, Inc.

This entirely reconfigured home remodel in the Seattle Capitol Hill area now boasts warm walnut cabinetry and built-ins, a shockingly comfortable built-in bench with storage, and an inviting, multi-functional layout perfect for an urban family.
Builder: Blue Sound Construction
Designer: MAKE Design
Photos: Alex Hayden
 Howells Architecture + Design

Richly textured western walnut cabinetry, reflective gunmetal tile, and white quartzite counters make for a warm modern kitchen in a 1909 home. Oak flooring matches that of the adjacent rooms.
Photos: Anna M Campbell; annamcampbell.com


 SieMatic Seattle/ Summers Studio

SieMatic Pure design, Natural Walnut with Matt Graphite Grey lacquer cabinetry, Natural Walnut wood wall panels, SieMatic Basalt Grey island countertop, Carrara stone countertop, Tile backsplash, Gaggenau appliances, Julien stainless steel sink, Dornbracht Dark Platinum matt faucet, SieMatic storage cabinets.

Example of an eclectic formal living room design in Seattle with brown walls, a standard fireplace and no tv
 Sunset Gems Studio

Enclosed kitchen - mid-sized traditional l-shaped dark wood floor and brown floor enclosed kitchen idea in Cincinnati with a double-bowl sink, raised-panel cabinets, dark wood cabinets, granite countertops, multicolored backsplash, matchstick tile backsplash, stainless steel appliances and an island


 Suhr Interior Design
Matt Kocourek
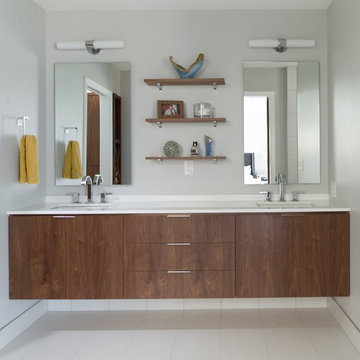
Example of a mid-sized trendy master porcelain tile and white floor bathroom design in Kansas City with flat-panel cabinets, medium tone wood cabinets, quartz countertops, gray walls and an undermount sink
Example of a mid-sized trendy master porcelain tile and white floor bathroom design in Kansas City with flat-panel cabinets, medium tone wood cabinets, quartz countertops, gray walls and an undermount sink

Sponsored
Delaware, OH

Buckeye Basements, Inc.
Central Ohio's Basement Finishing ExpertsBest Of Houzz '13-'21

 Pacific Northwest Cabinetry
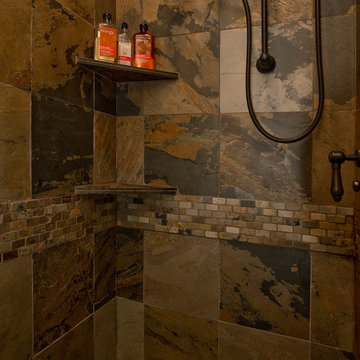
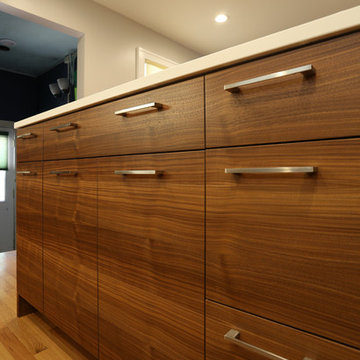
Cabinetry only by Pacific Northwest Cabinetry: Horizontal Grain Matched Custom Walnut Cabinets in SE Portland Home
Example of a small trendy u-shaped medium tone wood floor and brown floor eat-in kitchen design in Portland with flat-panel cabinets, dark wood cabinets, an island and quartzite countertops
Example of a small trendy u-shaped medium tone wood floor and brown floor eat-in kitchen design in Portland with flat-panel cabinets, dark wood cabinets, an island and quartzite countertops
 Hammer & Hand
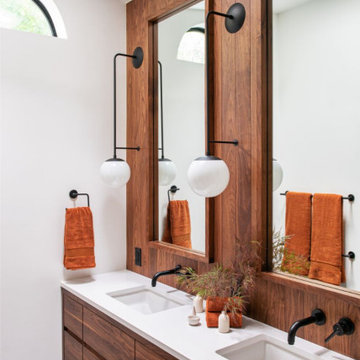
Hammer & Hand collaborated with Ashton Ford Design & Armin Quilici to give this Laurelhurst home in Portland, Oregon a big refresh. The team replaced finishes throughout the entire home, but the majority of the work took place in the kitchen and master bathroom. The kitchen was gutted and received all new appliances and finishes – including walnut cabinetry, white quartz countertops, and porcelain backsplash tile. The master bathroom has all new black walnut cabinetry, his and hers sinks, and black metal fixtures and accent lighting. The team also refinished an existing cedar accent wall, bringing out its natural beauty.
Another stand out feature of the remodel was the new staircase with oak stair treads, painted black aluminum handrail, and stainless steel air craft cables.
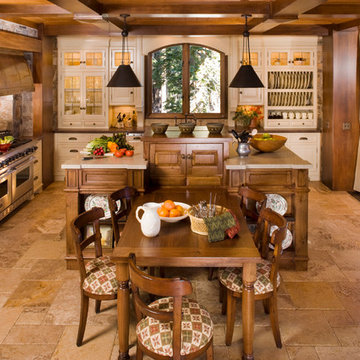
Kitchen - rustic l-shaped kitchen idea in Other with raised-panel cabinets, white cabinets and an island




 Nar Design Group

The client of this beautiful kitchen remodel was a true chef! She requested a hefty list of pro-style appliances along with functional and durable finishes. An industrial, modern and edgy design was achieved in the finishes and materials selected- allowing the client's colorful Alebrije collection from Oaxca, Mexico to be celebrated! The large central island, finished in Dekton Aura, has the combined functions of seating for 4, food preparation, and display during the cooking presentations the client puts on in her home. The subtle gray tones of Dekton Sirocco on the kitchen's perimeter provides a beautiful and durable surface for washing & prepping at the 7' Galley Sink or cooking at the 48" Pro Gas Wolf Range. Cabinetry by Crystal is finished in a combination of matte grey laminate with aluminum color edge banding & pearl back painted glass. The warm natural walnut cabinetry accents complement the herringbone oak hardwood floors.
Photo Credit: PhotographerLink
 Bay Area Kitchens
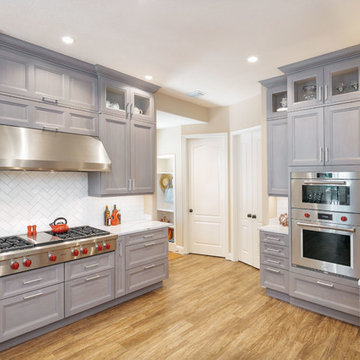
The custom cabinetry, designed by Bay Area Kitchens, was meticulously hand crafted to our exact specifications by Wood-Mode Custom Cabinetry in Kreamer, PA. A medium gray stain was applied to the solid walnut 1" thick doors and drawer fronts. The cabinets were designed and accessorized to maximize storage space and convenient access, including various sizes and depths of drawers, pull-out racks, and tray dividers.
The built-in Sub-Zero refrigerator, combination convection steam oven and single convection oven, 48" rangetop with six dual burners plus a flat-top griddle, and microwave drawer are the heart of this true gourmet kitchen. The refrigerator and oven are Wi-Fi connected for maximum convenience.
Topping off the custom cabinetry are Cambria quartz countertops.
We also installed an automated LED lighting system including cabinet interior lighting, under-cabinet lighting, and LED recessed cans, all controlled by Lutron's RadioRA wireless lighting control system. All the lighting can be controlled by any of the five wall panels, or by an iPhone or iPad.
The cabinets are also equipped with an integrated stereo sound system completely concealed within the cabinets.
Professional photos by Benjamin Hill Photography, others by Randy Godeau of Bay Area Kitchens
7