
Search results for "Walnut cabinetry" in Home Design Ideas
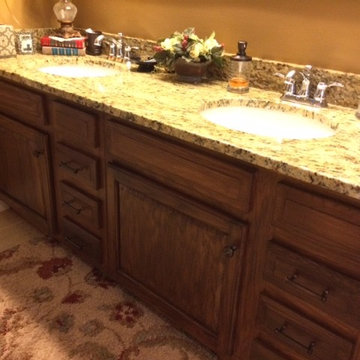
 Sunset Gems Studio
Elegant porcelain tile and beige floor bathroom photo in Cincinnati with raised-panel cabinets, dark wood cabinets, brown walls, an undermount sink and granite countertops
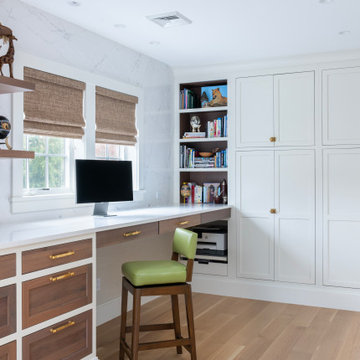
 Design Organize Gather Corporation
Inspiration for a transitional built-in desk light wood floor and beige floor home office remodel in Boston with gray walls
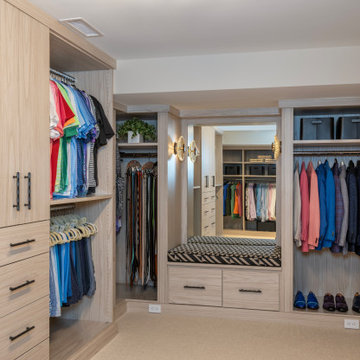 Design Organize Gather Corporation
Transitional carpeted and beige floor closet photo in Boston with flat-panel cabinets and light wood cabinets
Find the right local pro for your project
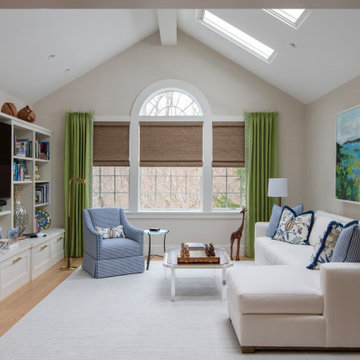 Design Organize Gather Corporation
Transitional medium tone wood floor, brown floor and vaulted ceiling family room photo in Boston with beige walls and a wall-mounted tv
 Design Organize Gather Corporation
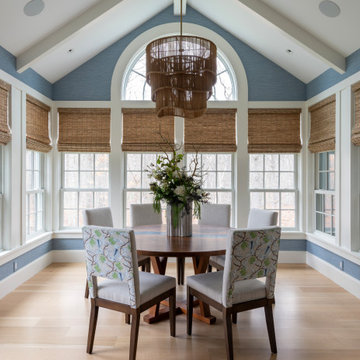
Transitional light wood floor, beige floor, exposed beam, vaulted ceiling and wallpaper dining room photo in Boston with blue walls
 Cedro Fine Woodwork Inc
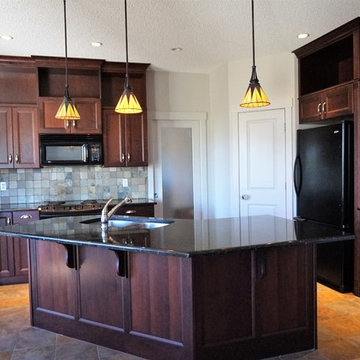
Example of a large mountain style u-shaped ceramic tile and beige floor open concept kitchen design in Calgary with an undermount sink, recessed-panel cabinets, dark wood cabinets, granite countertops, gray backsplash, ceramic backsplash, black appliances and an island
 Design Organize Gather Corporation
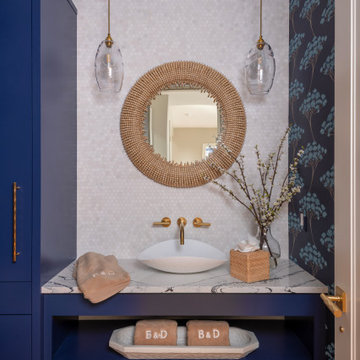
Example of a transitional white tile and mosaic tile medium tone wood floor, brown floor, single-sink and wallpaper bathroom design in Boston with flat-panel cabinets, blue cabinets, white walls, a vessel sink, white countertops and a floating vanity

Sponsored
Columbus, OH

Trish Takacs Design
Award Winning & Highly Skilled Kitchen & Bath Designer in Columbus
 Astro Design Inc.

The traditional framed painted cabinets and a walnut wood island finish were inspired by the old world beautiful La Cornue range.
Keeping it simple in colour and materials, yet adding traditional details in the design was the overall theme of this kitchen.
Design & Supply: Astro Design Centre - Ottawa, Canada
Photography: JVL Photography
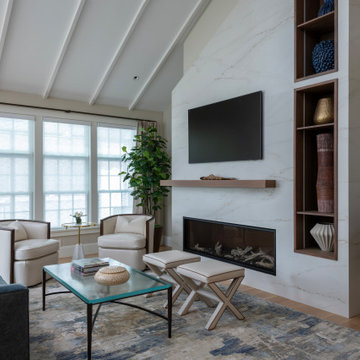 Design Organize Gather Corporation
Transitional medium tone wood floor, brown floor and vaulted ceiling living room photo in Boston with white walls, a ribbon fireplace, a stone fireplace and a wall-mounted tv
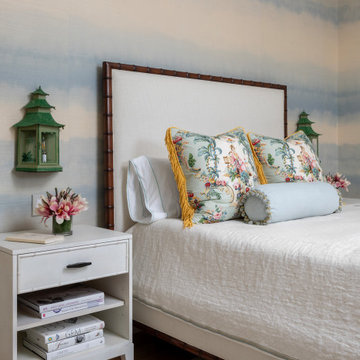 Design Organize Gather Corporation
Transitional wallpaper bedroom photo in Boston with multicolored walls
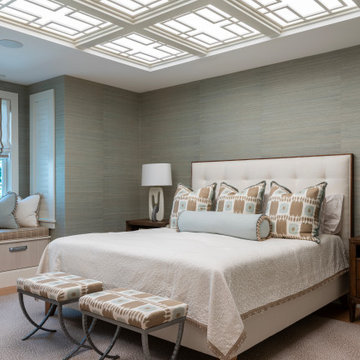 Design Organize Gather Corporation
Example of a transitional medium tone wood floor, brown floor and wallpaper bedroom design in Boston with green walls
 Astro Design Inc.
Stunning & sleek white kitchen design featuring cool elements like the butcher block countertop, porcelain counters, Downsview cabinetry and curbed glass staircase.
Design: Astro Design Centre - Ottawa, Canada
Photographer: DoubleSpace Photography

 Confluence Design
This beautiful robin's egg blue tile complemented the walnut cabinetry together with the 18x36 porcelain floor tiles. The vanity sits on steel hairpin legs with retro handles, Hansgrohe faucets and undermount sinks. The floating mirror has inlaid LED lighting and is the full length of the vanity.
zoon media

Sponsored
Fredericksburg, OH

High Point Cabinets
Columbus' Experienced Custom Cabinet Builder | 4x Best of Houzz Winner

 Janet Scagel Design
Living room - mid-sized transitional enclosed and formal dark wood floor and brown floor living room idea in Vancouver with beige walls, a concrete fireplace, no tv and a ribbon fireplace
 Troico
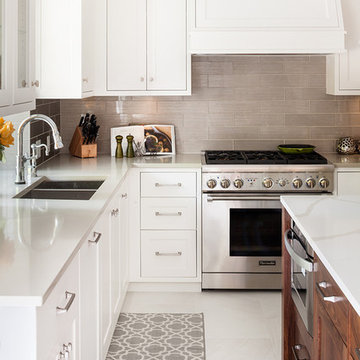
Kitchen - transitional l-shaped kitchen idea in Vancouver with an undermount sink, shaker cabinets, white cabinets, gray backsplash, stainless steel appliances and an island
 Zumak Architectural Woodwork Inc.
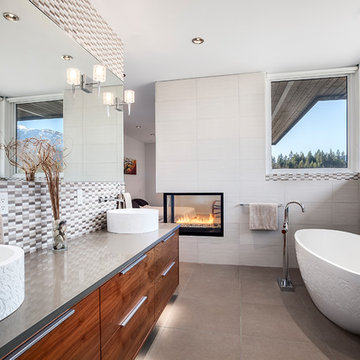
A custom cabinetry package was created for this home featuring a modern Kitchen with flat panel Walnut veneer lower cabinetry with contrasting white high gloss upper doors. The Kitchen has a large center island with an additional second sink and large drawers for storage. The Walnut theme was continued to their living room with custom Walnut panels and into their Master Bathroom with this floating vanity
 Vanway Kitchen + Bath

Inspiration for a contemporary ceramic tile and gray floor kitchen remodel in Other with an undermount sink, flat-panel cabinets, medium tone wood cabinets, quartz countertops, black backsplash, quartz backsplash, stainless steel appliances, an island and black countertops


 Cazan Design Group
Industryous Photography, Trevisana Kitchens

Large trendy l-shaped dark wood floor and blue floor eat-in kitchen photo in Toronto with an undermount sink, flat-panel cabinets, dark wood cabinets, blue backsplash, stainless steel appliances, an island, quartz countertops and mosaic tile backsplash
Large trendy l-shaped dark wood floor and blue floor eat-in kitchen photo in Toronto with an undermount sink, flat-panel cabinets, dark wood cabinets, blue backsplash, stainless steel appliances, an island, quartz countertops and mosaic tile backsplash
 Janet Scagel Design
Inspiration for a large contemporary galley medium tone wood floor and brown floor seated home bar remodel in Vancouver with shaker cabinets, medium tone wood cabinets, quartz countertops and wood backsplash

 Royalty Construction
Eat-in kitchen - large industrial l-shaped light wood floor and beige floor eat-in kitchen idea in Other with an undermount sink, flat-panel cabinets, dark wood cabinets, white backsplash, brick backsplash, paneled appliances, an island and soapstone countertops
9