
Search results for "Walter reed" in Home Design Ideas
 gene mastrangeli design
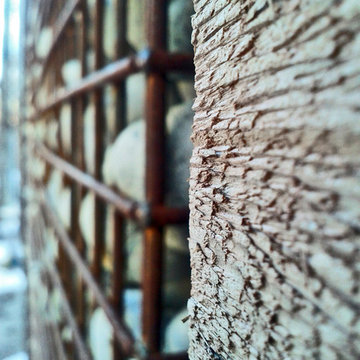
WOOD, STEEL AND STONE GABION FENCE DETAIL
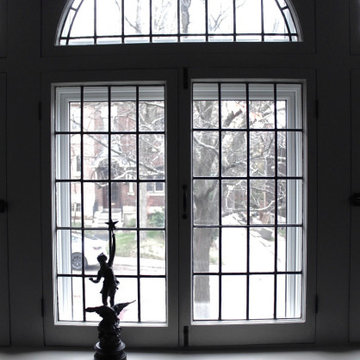
Eclectic exterior home photo in Toronto
Eclectic exterior home photo in Toronto


Find the right local pro for your project
 Lionel F Bailey AIA Architect LLC
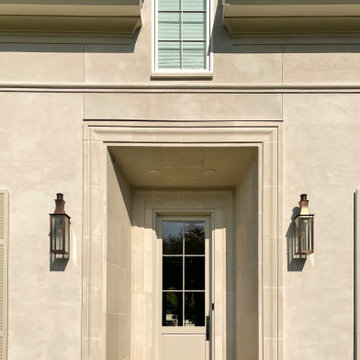
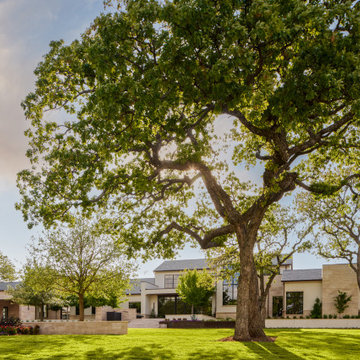
This house design fits perfectly on a lot couched next to a prominent live oak that provides shade to and views from various living spaces in the house. The front porch and side porch are both positioned so that visitors can experience its beauty as they enter from the street or guest parking. This 8,000 sf home features many of the typical custom home amenities which includes 4 bedrooms and 4 1/2 baths, his and her offices, a walk-through butler pantry and walk-in pantry and a large upstairs playroom that has its own laundry closet. An emphasis on outdoor living is desired with a large vaulted ceiling space featuring natural wood beams covering a cooking dining and sitting area with an outdoor fireplace. A half bath and storage closet give support to this area that also opens up to a pool that can be viewed and accessed from the living room and back porch. Easy access is also provided to a 2-car garage and storage room from the outdoor living areas. This home makes the most of a beautiful site and belongs to it.




Sponsored
Westerville, OH

Custom Home Works
Franklin County's Award-Winning Design, Build and Remodeling Expert








 Walters Cabinets, Inc.
Just don't know what to tell anyone that doesn't love this bathroom vanity. Basic 1/2" overlay style of cabinets with a painted and glazed finish. Reeded mirror frames to match the cabinets brings the whole unit together.
78