
Search results for "Wand flat" in Home Design Ideas
 Magnolia Design Center

This master suite features a 5.1 ceiling-mounted surround system, Samsung TV, plus an automated fireplace and window blinds. Colorado
Bedroom - mid-sized rustic master light wood floor bedroom idea in Minneapolis with beige walls, a two-sided fireplace and a stone fireplace
Bedroom - mid-sized rustic master light wood floor bedroom idea in Minneapolis with beige walls, a two-sided fireplace and a stone fireplace

 mollieQUINN Rad Rooms for Baby & Kids
LauraChristinPhotography.com

Inspiration for a bedroom and mid-sized eclectic boy carpeted kids' bedroom remodel in San Diego with gray walls
Inspiration for a bedroom and mid-sized eclectic boy carpeted kids' bedroom remodel in San Diego with gray walls
Find the right local pro for your project
 TEMZA

TEMZASmall trendy beige tile beige floor walk-in shower photo in London with beige walls and a hinged shower door
 California Construction Center, Inc.

Inspiration for a large modern backyard rectangular lap pool remodel in San Francisco
 Four Brothers Design + Build

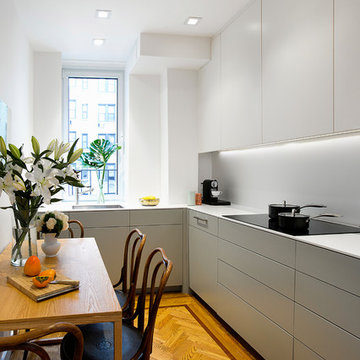
Kitchen/dining room combo - mid-sized industrial medium tone wood floor kitchen/dining room combo idea in DC Metro with white walls and no fireplace
 Tobin Dougherty Architects

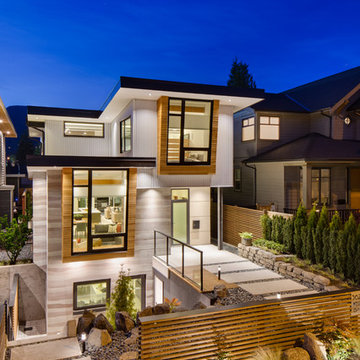
This new 6400 s.f. two-story split-level home lifts upward and orients toward unobstructed views of Windy Hill. The deep overhanging flat roof design with a stepped fascia preserves the classic modern lines of the building while incorporating a Zero-Net Energy photovoltaic panel system. From start to finish, the construction is uniformly energy efficient and follows California Build It Green guidelines. Many sustainable finish materials are used on both the interior and exterior, including recycled old growth cedar and pre-fabricated concrete panel siding.
Photo by:
www.bernardandre.com




 stanleymartinrenovations

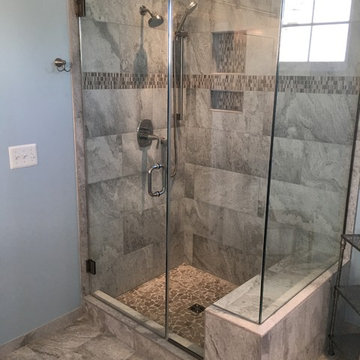
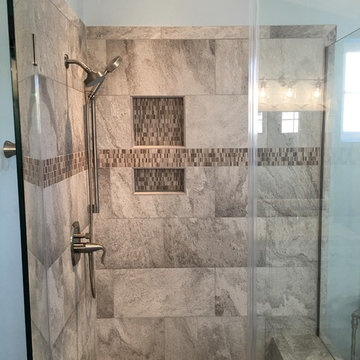
Daltile floor and wall fieldtile in embassy silver. New frameless glass shower door and wall. Flat pebble shower floor by Daltile in chenille white. Glass trim and niche tile in chenille white and silver.
Dawn dual shower control with secondary slide bar and shower wand head.
 Parkwood Interiors Design + Build
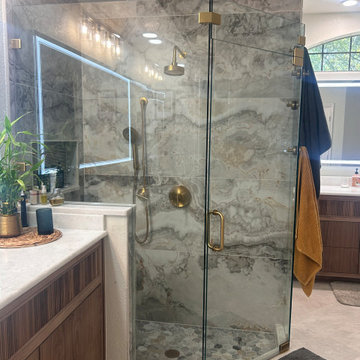
Large format porcelain tile paired with gold/brass fixtures and walnut cabinetry create an inviting space complete with frameless glass and a hand shower.

 Anchor's Interiors
From the Hip Photography
Bedroom - industrial concrete floor bedroom idea in Denver with red walls
Bedroom - industrial concrete floor bedroom idea in Denver with red walls
 Grothouse Wood Countertops

Countertop Wood: Sapele Mahogany
Construction Style: Flat Grain
Wood Countertop Finish: Durata® Waterproof Permanent Finish in Matte Sheen
Wood Stain: Natural Wood – No Stain
Designer: Lead Designer Vawn Greany CMKBD and Co-designer Trisha Gaffney AKBD of Collaborative Interiors


 stanleymartinrenovations
Daltile floor and wall fieldtile in embassy silver. New frameless glass shower door and wall. Flat pebble shower floor by Daltile in chenille white. Glass trim and niche tile in chenille white and silver. Dawn dual shower control with secondary slide bar and shower wand head.
 User
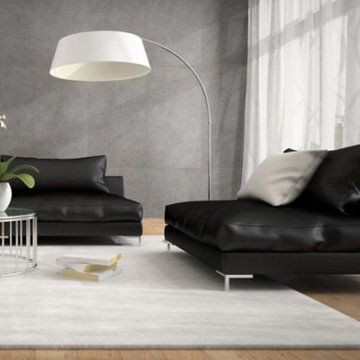
UserLarge trendy open concept medium tone wood floor and brown floor living room photo in Toronto with gray walls

Mid-sized minimalist gray tile and cement tile cement tile floor powder room photo in Orange County with flat-panel cabinets, white walls, a drop-in sink, quartz countertops and black cabinets

 JMDG Architecture | Planning + Interiors
Photos by Giovanni Photography

Example of an island style light wood floor dining room design in Tampa with no fireplace and white walls
Example of an island style light wood floor dining room design in Tampa with no fireplace and white walls

 Benjamin Moore

 (TOP WALL): Pure White OC-64, ben® Eggshell (CEILING): Pure White OC-64, ben® Flat (BOTTOM WALL): Turquoise Powder 2057-50, ben® Semi-Gloss
Example of a beach style built-in desk brown floor and medium tone wood floor home office design in New York with blue walls and no fireplace
Example of a beach style built-in desk brown floor and medium tone wood floor home office design in New York with blue walls and no fireplace
11