
Search results for "Wand klafft" in Home Design Ideas

 Castlewood Doors & Millwork
Hand made exterior custom door.
Example of a small tuscan dark wood floor hallway design in Denver with white walls
Example of a small tuscan dark wood floor hallway design in Denver with white walls

 Feedback Sports
The freestanding design has arms that slide independently to accommodate all bikes. Soft rubber cradles won't damage frame's finish.
Mid-sized urban attached two-car home design photo in Denver
Mid-sized urban attached two-car home design photo in Denver

 Green Valley Beam & Truss Co.
A closer look at these unique custom designed corbel beams featured in the gallery/entry hall of this French themed home.
Photo Credit- Laurie Fryar Photography
Find the right local pro for your project
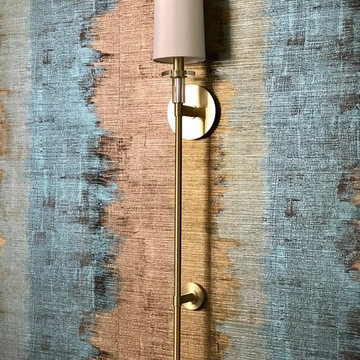
 Bohemian Bungalow Design, LLC
Gorgeous Wall sconces form Hudson Valley Lighting.
Dining room - transitional dining room idea in Charlotte
Dining room - transitional dining room idea in Charlotte

 Stairworks
These Auckland homeowners wanted an industrial style look for their interior home design. So when it came to building the staircase, handrail and balustrades, we knew the exposed steel in a matte black was going to be the right look for them.
Due to the double stringers and concrete treads, this style of staircase is extremely solid and has zero movement, massively reducing noise.
Our biggest challenge on this project was that the double stringer staircase was designed with concrete treads that needed to be colour matched to the pre-existing floor.

 Tapper Richards Interiors
Inspiration for a large contemporary master white tile and ceramic tile ceramic tile and multicolored floor freestanding bathtub remodel in Providence with flat-panel cabinets, medium tone wood cabinets, a two-piece toilet, white walls, a drop-in sink, marble countertops, a hinged shower door and white countertops

 Bartush Design
The tile is by Original Style and the line is called Residence. The color is Danube. Walnut cabinets.
Inspiration for a mid-sized transitional u-shaped kitchen remodel in Austin with flat-panel cabinets, medium tone wood cabinets, blue backsplash, ceramic backsplash, stainless steel appliances and an island
Inspiration for a mid-sized transitional u-shaped kitchen remodel in Austin with flat-panel cabinets, medium tone wood cabinets, blue backsplash, ceramic backsplash, stainless steel appliances and an island

 Janis Opie
A bit of true custom design in a support bracket that will be accommodating for heavy duty support of shelf, mantel, counter tops and more with style and design. Beautiful finished screw in silver. This bracket can be adjusted in size and other finishes available. Great metal corbel for interior or exterior use. It measeures 9 1/2"D x 13 1/2" L.
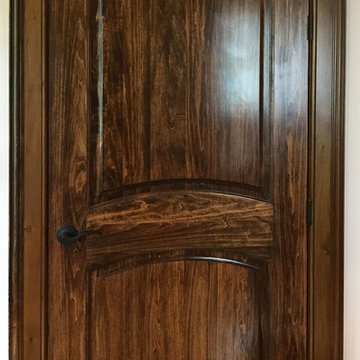
 Homestead Doors, Inc.
#HZ66
True Arch 2-panel
Solid Wood Interior Door
Poplar wood, stained dark brown
Doors were supplied by Homestead Doors, Inc. Stain and finish was done at project site by local finisher.
Contact us for a quote on your door project.
Call 419-684-9582
Visit our website https://www.door.cc
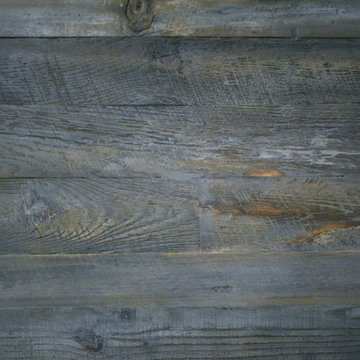
 Abodeacious
Close up of the weathered grey finish
Example of a large mountain style kitchen/dining room combo design in Chicago
Example of a large mountain style kitchen/dining room combo design in Chicago

 Haven Art & Design
This painting was a fun departure from the very traditional dining room in which it was placed. Photo by M Haven
Mid-sized eclectic dining room photo
Mid-sized eclectic dining room photo

 Act 1 Flooring, Inc.
This is a Happy Floors wood look tile called Teja Amazonas.
Living room - small contemporary open concept porcelain tile and brown floor living room idea in Miami
Living room - small contemporary open concept porcelain tile and brown floor living room idea in Miami
 FMA Interior Design, Inc.
Large arts and crafts u-shaped medium tone wood floor enclosed kitchen photo in Chicago with an undermount sink, flat-panel cabinets, gray cabinets, quartz countertops, gray backsplash, glass tile backsplash, stainless steel appliances and an island

 7 Point Construction Inc.
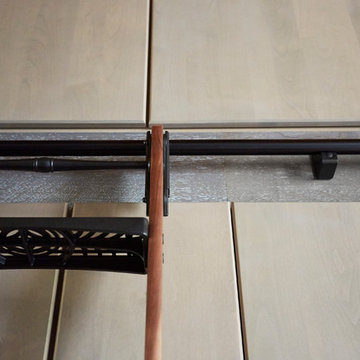
Storage area concealed with modern sliding doors, inspired by barn door sliding system.
Minimalist black tile bathroom photo in Los Angeles
Minimalist black tile bathroom photo in Los Angeles
 Nina Williams Designs
Interiors by Nina Williams Designs,

Kitchen: custom refrigerator doors/iron pulls
Inspiration for a huge mediterranean u-shaped terra-cotta tile open concept kitchen remodel in San Diego with a farmhouse sink, recessed-panel cabinets, dark wood cabinets, marble countertops, multicolored backsplash, terra-cotta backsplash, paneled appliances and an island
Inspiration for a huge mediterranean u-shaped terra-cotta tile open concept kitchen remodel in San Diego with a farmhouse sink, recessed-panel cabinets, dark wood cabinets, marble countertops, multicolored backsplash, terra-cotta backsplash, paneled appliances and an island
 Manhattan Comfort
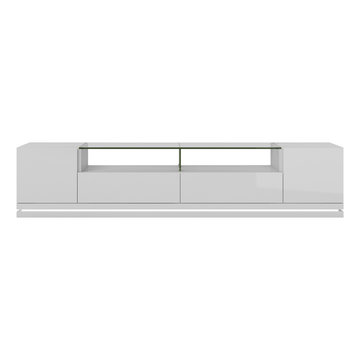
The freestanding Vanderbilt TV Stand is an elegant choice for your contemporary space, featuring a beautiful tempered glass stand to fit up to an 80” screen and components. It includes 2 doors, 2 full extension drawers, 2 open shelves, and the option for LED lighting around the stand. In your choice of White Gloss, Maple Cream-Off White, Nut Brown, and Black with Pro Touch. The unique paint is protected by the Microban Antibacterial Protection.


 Schoeman Construction

Bathroom - small contemporary 3/4 gray tile and glass tile travertine floor and gray floor bathroom idea in Tampa with flat-panel cabinets, black cabinets, a two-piece toilet, gray walls, a vessel sink, granite countertops and gray countertops

 Acadia Stairs
A close-up of the mechanical joint of the powder coated decorative railing with gold-patina flower designs. Photo by Todd Norman
Example of a large classic rooftop balcony deck design in New York with no cover
Example of a large classic rooftop balcony deck design in New York with no cover

6