
Search results for "Want sponsored" in Home Design Ideas


 Impeccably Designed Homes by Donna Hoffman
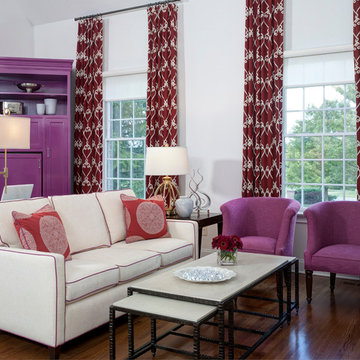
A requested color palette of vibrant red and raspberry pink was complemented with cool whites and cream. Striking pattern in the lush window treatments sets the stage. The improved furniture layout maximizes all available space and now supports the requested eating area, writing desk, TV watching/lounging location and a small sleeping alcove. Rugs are intentionally omitted to adhere to the safety principals of Design for Aging in Place. The striking custom fascia cabinet packs a storage punch with concealed mini-fridge, microwave, food pantry and pull out shelf for the printer. To support this fashionista’s need to expand her wardrobe storage, classic white custom cabinetry provides hanging storage, full length mirrors, decorative columns that open to store costume jewelry and ample shoe storage drawers.
Photography by David Van Scott
Find the right local pro for your project
 Susan Currie Design
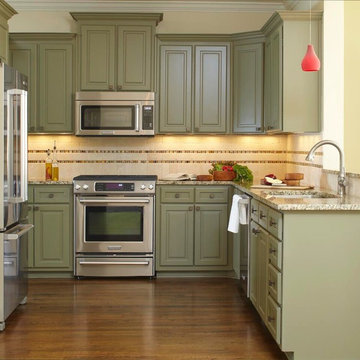
Susan Currie Design renovated this Lawrenceville kitchen and transformed it from a uninteresting all-white room with older appliances into a lively, colorful space. Custom cabinetry features raised panels and 5-piece drawer fronts, painted in a mossy green color. New appliances, countertops, and backsplash were added to compliment the updated cabinetry, and existing wood floors were stained a rich brown tone. The earthy color palette of soft green, creams and light browns makes the room feel understated.


 Thomas Custom Builders
Danny DanSoy Photography
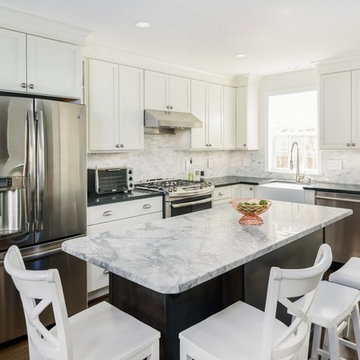
Inspiration for a large transitional l-shaped dark wood floor and brown floor eat-in kitchen remodel in DC Metro with a farmhouse sink, recessed-panel cabinets, white cabinets, granite countertops, gray backsplash, ceramic backsplash, stainless steel appliances, an island and gray countertops
Inspiration for a large transitional l-shaped dark wood floor and brown floor eat-in kitchen remodel in DC Metro with a farmhouse sink, recessed-panel cabinets, white cabinets, granite countertops, gray backsplash, ceramic backsplash, stainless steel appliances, an island and gray countertops


Sponsored
Delaware, OH

Buckeye Basements, Inc.
Central Ohio's Basement Finishing ExpertsBest Of Houzz '13-'21
 TKP Architects
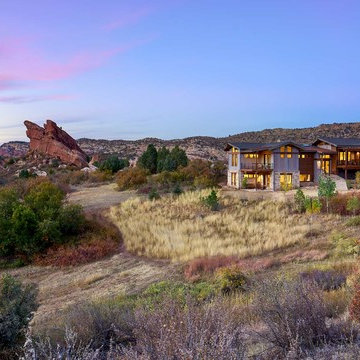
This Eclectic Contemporary House keeps a low profile amidst a bold and lively landscape. The home is made up of simple forms stitched together under shallow gable roofs that spread out, rather than stack up. Instead of trying to blend in like camouflage, or to assert itself with stark contrast, This ecelctic house uses bright materials and cheerful colors to compliment the sunny mood of its natural surroundings.
Photos by: David Patterson Photography
 Michelle Mohlere Interior Color & Design
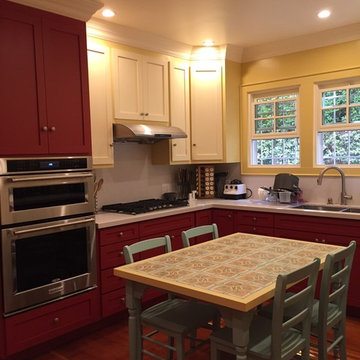
Eat-in kitchen - large southwestern u-shaped dark wood floor eat-in kitchen idea in Los Angeles with recessed-panel cabinets, red cabinets, an island, a double-bowl sink, solid surface countertops and stainless steel appliances
 Bella Vista Company
Shoot2Sell
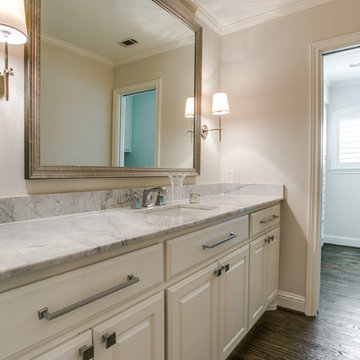
Inspiration for a mid-sized timeless kids' bathroom remodel in Dallas with raised-panel cabinets, white cabinets and marble countertops
Inspiration for a mid-sized timeless kids' bathroom remodel in Dallas with raised-panel cabinets, white cabinets and marble countertops
 Suzan J Designs Decorating Den Interiors
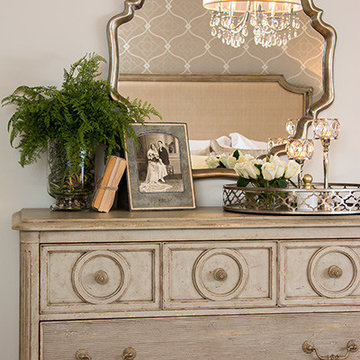
This master bedroom and attached bath was in need of a makeover. So often, the master is the last space that homeowners update. My clients wanted a restful space that was elegant and relaxing, with a warm and neutral color palette. An shimmery wallpaper was used as a feature on one wall, with the luxurious bed making a statement. Two different nightstands flank the bed, and a vintage mirror leans quietly in the corner. The linen headboard is surrounded in distressed wood, and the chandelier is understated elegance. There is now also plenty of storage in the room, where there had been none. Photographic Design Ltd
Interior Design & Photo Styling by Suzan J Designs | Please Note: All “related,” “similar,” and “sponsored” products tagged or listed by Houzz are not actual products pictured. They have not been approved by Suzan J Designs nor any of the professionals credited. For info about working with our team, email: suzandesigns@yahoo.com
 Top Shelf Construction
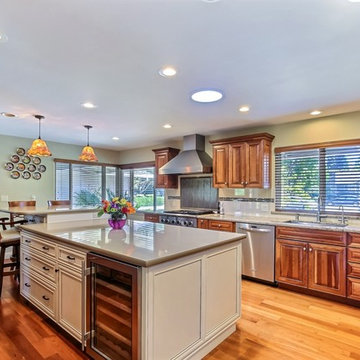
Inspiration for a mid-sized transitional l-shaped light wood floor eat-in kitchen remodel in San Francisco with an undermount sink, raised-panel cabinets, medium tone wood cabinets, granite countertops, white backsplash, ceramic backsplash, stainless steel appliances and an island





 DPG Pavers and Design
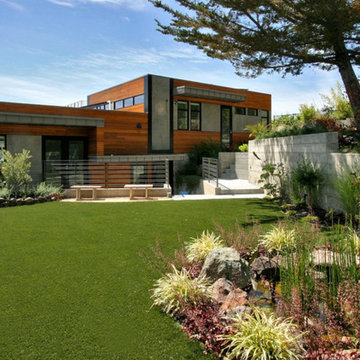
Backyard with waterfall, drought tolerant planting and synthetic lawn
Design ideas for a large modern drought-tolerant and full sun backyard stone water fountain landscape in San Francisco.
Design ideas for a large modern drought-tolerant and full sun backyard stone water fountain landscape in San Francisco.
 Arrow Timber Framing
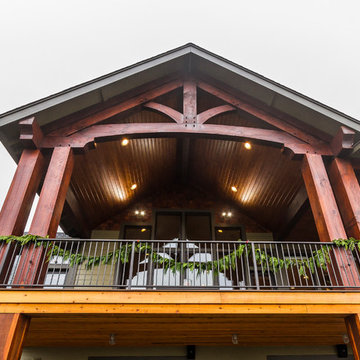
Arrow Timber Framing
9726 NE 302nd St, Battle Ground, WA 98604
(360) 687-1868
Web Site: https://www.arrowtimber.com


 Suzan J Designs Decorating Den Interiors
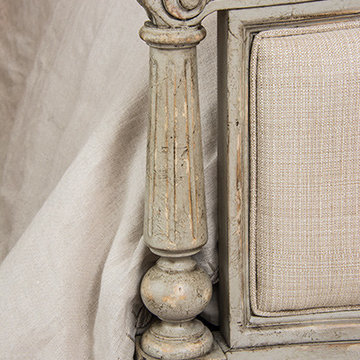
This master bedroom and attached bath was in need of a makeover. So often, the master is the last space that homeowners update. My clients wanted a restful space that was elegant and relaxing, with a warm and neutral color palette. An shimmery wallpaper was used as a feature on one wall, with the luxurious bed making a statement. Two different nightstands flank the bed, and a vintage mirror leans quietly in the corner. The linen headboard is surrounded in distressed wood, and the chandelier is understated elegance. There is now also plenty of storage in the room, where there had been none. Photographic Design
Interior Design & Photo Styling by Suzan J Designs | Please Note: All “related,” “similar,” and “sponsored” products tagged or listed by Houzz are not actual products pictured. They have not been approved by Suzan J Designs nor any of the professionals credited. For info about working with our team, email: suzandesigns@yahoo.com
 Suzan J Designs Decorating Den Interiors
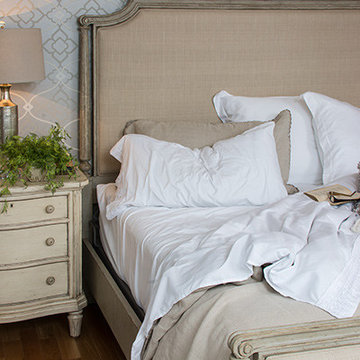
This master bedroom and attached bath was in need of a makeover. So often, the master is the last space that homeowners update. My clients wanted a restful space that was elegant and relaxing, with a warm and neutral color palette. An shimmery wallpaper was used as a feature on one wall, with the luxurious bed making a statement. Two different nightstands flank the bed, and a vintage mirror leans quietly in the corner. The linen headboard is surrounded in distressed wood, and the chandelier is understated elegance. There is now also plenty of storage in the room, where there had been none. Photographic Design
Interior Design & Photo Styling by Suzan J Designs | Please Note: All “related,” “similar,” and “sponsored” products tagged or listed by Houzz are not actual products pictured. They have not been approved by Suzan J Designs nor any of the professionals credited. For info about working with our team, email: suzandesigns@yahoo.com
 Furnitureland South
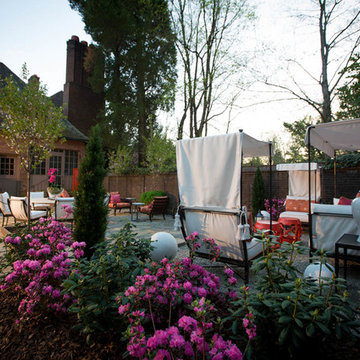
“Greensboro’s Grandest House” was recently selected as the 2013 ShowHouse presented by the Junior League of Greensboro and national media sponsor Traditional Home. Among the local and national design talent featured in this special fundraising event was design duo Patti Allen and Stephanie James of Furnitureland South, who transformed the estate’s patio into a classic, colorful and cozy space.
Built in the early 1920s, the Adamsleigh estate is more than 15,000 square feet and covers 13.5 acres that include pools, a lake, tennis courts, a stone gazebo and a five-car garage. The 30×60 patio presented a special design challenge – the space was in disrepair and sat unevenly on a downward slope. Rising to the challenge, Patti and Stephanie partnered with Outer Space Landscapes to change the elevation of the patio in order to draw attention to the focal point and inspiration of the project: a beautiful canopy sofa by Century Furniture.
The addition of 6 tons of landscaping material included Pennsylvania blue stone, pebbles, sand, cherry trees, azaleas and geraniums all blooming in the colors of the latest Sunbrella fabrics featured in the outdoor furnishings: crisp, sandy white, fuchsia and tangerine. Patti and Stephanie wanted to showcase clean and classic outdoor style with an edge of color and unexpected elements. Playful ottomans by Baker float in the space for multiple functions, adding an extra pop of color to the sophisticated setting which includes a dining table by Oscar de la Renta, organic spot tables from Phillips Collection, and daybeds and seating from Century Furniture.
Combining their passion for interior spaces with signature designs, Allen and James Designs gave this outdoor space the comfort, color and style it deserved.
Patti and Stephanie, co-founders of Allen and James Designs, are committed to inspire and influence unique spaces for home, work, play and relaxation. With over 25 years of experience and a dedication to client relationships, their infusion of international inspiration with style, color, texture and vision make Patti and Stephanie a creative duo capable of exceeding the expectations of any client’s design project. By forming over 400 connections with key manufactures such as Henredon, Century, Lillian August, Dovetail, Maitland Smith and Huntington House, Allen and James Designs can provide a broad range of options that virtually meet any need a client has to create their dream home.
11