
Search results for "Warcraft" in Home Design Ideas



Find the right local pro for your project





 Renaissance Ceramic Tile And Marble Inc
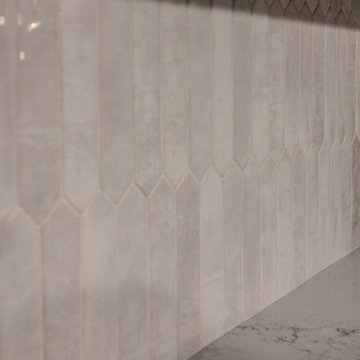
Inspiration for a contemporary home design remodel in Philadelphia
 Midwest Block & Brick
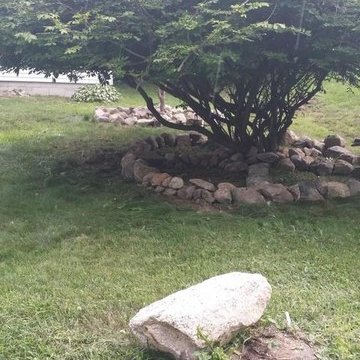
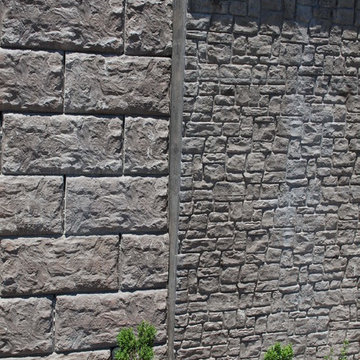
MagnumStone precast modular block (PMB) retaining wall system ... BoulderFace units ... Texas Brown color by Midwest Block ... visit www.magnumstone.com for more information.
Installation and photos by Carma Construction ... www.carmaconst.com



 Gardens ALIVE Design
Emily Sight Photography
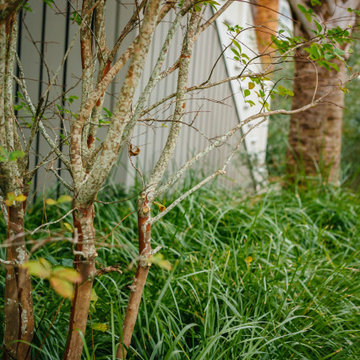
This is an example of a mid-sized craftsman landscaping in Seattle.
This is an example of a mid-sized craftsman landscaping in Seattle.
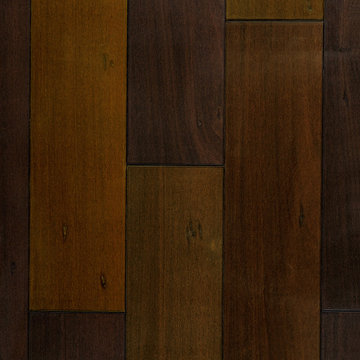
 simpleFLOORS San Jose
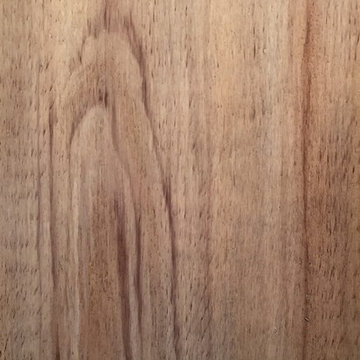
Brazilian Walnut, from the Chattered Delfino Collection showcases a stunning visual palette with a premium-grade engineered hardwood construction and alluring veneer made from Brazilian Walnut. Brazilian Walnut stuns with unique visuals that capture the essence of the forest, and bring a non-conventional style edge that can be installed in all grades of the home.

 Karvonen Design Studio
Mid-sized mountain style 3/4 multicolored tile and pebble tile porcelain tile corner shower photo with open cabinets, dark wood cabinets, a two-piece toilet, blue walls and a pedestal sink

 LUCY LAGO
VILLA THEA is divine place for a luxury life on Zakynthos Island. Designed by architect Lucy Lago. The philosophy of the project is to find a balance between the architectural design and the environment. The villa has flowing natural forms, subtle curves in every line. Despite the construction of the building, the villa seems to float on the expanse of the mountain hill of the Keri region. The smoothness of the forms can be traced throughout the project, from the functional solution on the plan and ending with the terraces and the pool around the villa. This project has style and identity. The villa will be an expensive piece of jewelry placed in the vastness of nature. The architectural uniqueness and originality will make villa Thea special in the architectural portfolio of the whole world. Combining futurism with naturism is a step into the future. The use of modern technologies, ecological construction methods put the villa one step higher, and its significance is greater. It is possible to create the motives of nature and in the same time to touch the space theme on the Earth. Villa consists by open living, dining and kitchen area, 8 bedrooms, 7 bathrooms, gym, cellar, storage, big swimming pool, garden and parking areas. The interior of the villa is one piece with the entire architectural project designed by Lucy Lago. Organic shapes and curved, flowing lines are part of the space. For the interior, selected white, light shades, glass and reflective surfaces. All attention is directed to the panoramic sea view from the window. Beauty in every single detail, special attention to natural and artificial light. Green plants are the accents of the interior and remind us that we are on the wonderful island of Zakynthos.




10