
Search results for "Wardrobe closet" in Home Design Ideas
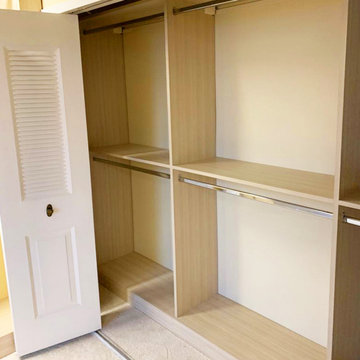
 Bienal Orlando
This walk-in wardrobe design showcases the timeless appeal of wood, combining rustic charm with modern functionality. The wooden shelving and cabinetry bring warmth and character to your closet space, creating an inviting atmosphere for organizing your wardrobe.

 California Closets HQ
Clean lines and a plethora of behind-closed-doors storage areas create a centerpiece that's both minimalist and timeless.
• Lago® Roman Walnut finish creates a seamless, minimalistic look.
• Tesoro Linen inset accents offer contrast and a light touch.
• Roman Walnut slab door and drawer fronts create a sleek aesthetic.
• Brushed nickel decorative door hardware adds polish.
• Wardrobe provides deep concealed storage.
• Insert countertop area offers a place to display collectibles.
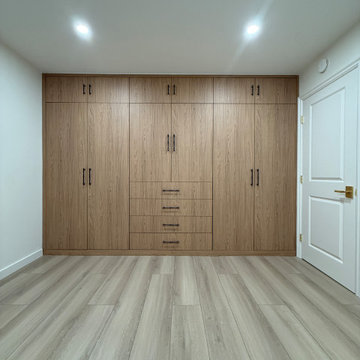
 MONO CLOSETS
Trendy gender-neutral built-in closet photo in Los Angeles with flat-panel cabinets and light wood cabinets
Find the right local pro for your project

 Tt Interior Designers & Decorators-Koh Samui, Th
Consider the potential a fitted wardrobe could evoke in your bedroom. Clothing, shoes and accessories can take up the most space in a home and a wardrobe is the largest and bulkiest piece of furniture. Tt Interior Designs is a leader in designing, building and installing fitted wardrobes in Koh Samui, with our superior level of craftsmanship and ability to truly transform a space.
Bedrooms are often overlooked in homes and lack the necessary space for storage so consider fitted wardrobes for a range of benefits, including:
-They are made to measure
-Wardrobe Features
-Wide range of materials
-Variety of wardrobe types
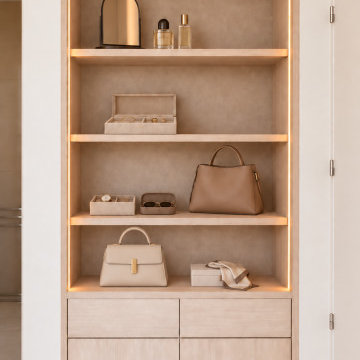


 Exclusive Home Interiors
Large minimalist formal and open concept concrete floor living room photo in New York with gray walls

 komandor
Master Bedroom Closet by Komandor. Smokey, smouldering, dark, relaxing, moody… how would you describe the atmosphere? Graphite smokey mirrors and Graphite glass doors integrated into this Dark Oak Wardrobe really contribute to the overall style and mood of this bedroom.

Sponsored
Sunbury, OH

J.Holderby - Renovations
Franklin County's Leading General Contractors - 2X Best of Houzz!
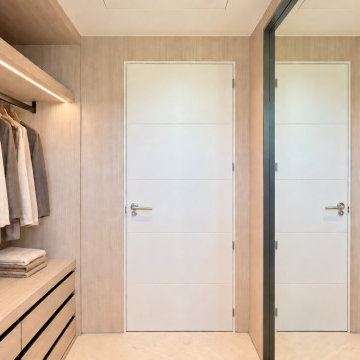
 Arta Building Contracting LLC
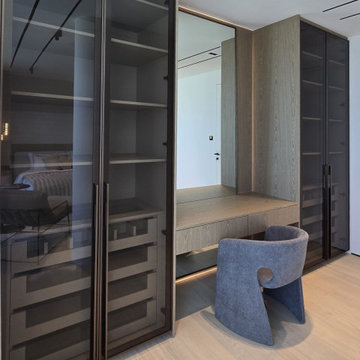
A compact dressing niche is framed by full-height smoked-glass wardrobes. The central timber vanity includes a large mirror, shallow drawer and illuminated open space below, while the curved upholstered chair introduces a softer form against the vertical wardrobe panels. Semi-transparent doors keep shelves and drawers visible without leaving the storage completely exposed.

 Lori Dennis, ASID, LEED AP
Lori Dennis Interior Design
SoCal Contractor Construction
Erika Bierman Photography
Transitional black floor dressing room photo in Los Angeles with black cabinets and recessed-panel cabinets
Transitional black floor dressing room photo in Los Angeles with black cabinets and recessed-panel cabinets

 Bella Organizing
My team and I organize a lot of reach-in and walk-in closets every week, and when I get a call for an entire room that needs to be turned into a closet, I squeal with delight. There are so many possibilities when you have an entire room with which to play.
This client is a renter, so could not do much in the way of wall-damaging installation. That’s where the Container Store Freestanding Elfa system comes in – nothing is mounted to the wall.
We worked with the Elfa jewelry organizing system and drawer dividers for undergarments. I suggest to roll & stack scarves instead of hanging. It takes up less space, doesn’t cause a crease in the material, and they are easy to grab without pulling.
We work with you to design and assemble self-standing units, organize, and make it beautiful and functional.
Photos by Bella Organizing
 NoBroker Interiors
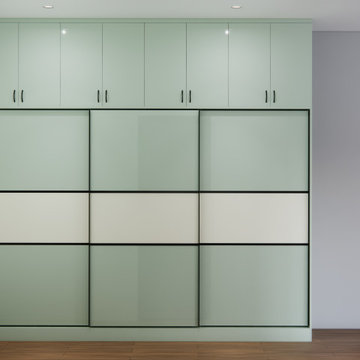
Frontal view of a spacious mint-green closet with a central white band and minimalist black handles.

 Rikki Snyder
Photo: Rikki Snyder © 2015 Houzz
Bedroom - small transitional dark wood floor bedroom idea in New York with white walls
Bedroom - small transitional dark wood floor bedroom idea in New York with white walls

Sponsored
Westerville, OH

Inspired Closets Columbus
Innovative & Creative Custom Closet Designer Servicing Franklin County
 Solatube International, Inc.
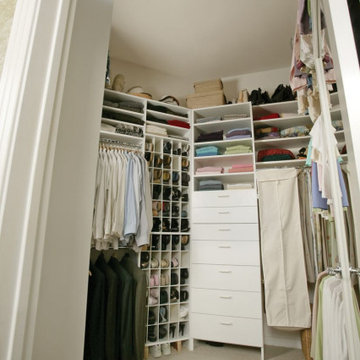
Stunning walk-in closet brightened by natural light through one Solatube Tubular Skylight.
 komandor
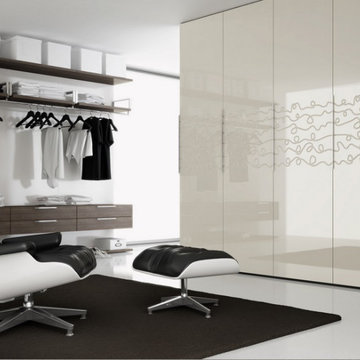
Closet and Wardrobe by Komandor. Our open closet system and closed wardrobe system make the perfect duo in this photo. The cabinet doors are highlighted with a high gloss Proform design panel bringing this closet to the next level!



Sponsored
Sunbury, OH
J.Holderby - Renovations
Franklin County's Leading General Contractors - 2X Best of Houzz!
 Valet Custom Cabinets & Closets
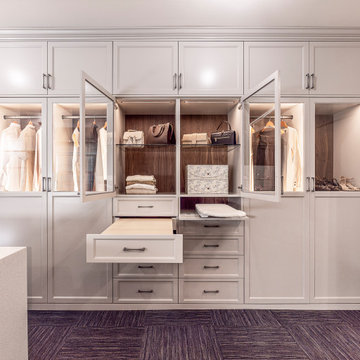
This custom wardrobe display highlights a flexible storage solution designed to adapt to a variety of spaces. With a furniture-inspired exterior and a fully customized interior, the wardrobe offers ample storage while maintaining a clean, intentional aesthetic. Thoughtful layouts and tailored details demonstrate how a wardrobe can function as a permanent, beautifully integrated alternative to a traditional closet.
 komandor
Wardrobes by Komandor. No closet…limited space…challenging layout…no problem…we can create a closet anywhere. Komandor can custom design a wardrobe to fit your space & design aesthetic with practical functionality. Choose from our wide range of panel finishes such woodgrain, mat or high gloss. Pair with our pivot, bifold, hinge or sliding doors and insert of your choice such as woodgrain, glass (mirror, clear, frosted or colored) and numerous other custom inserts. Add space saving accessories to the interior to build a dream wardrobe!
 Arredo Casa Group
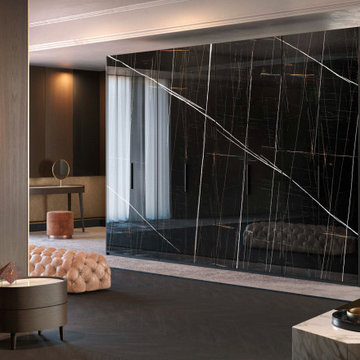
A modern marble look wardrobe from the Armadi Collection. There are many colors and styles available including glass, leather, lacquer, and more.
Dressing room - large modern dressing room idea in Miami with flat-panel cabinets and black cabinets
Dressing room - large modern dressing room idea in Miami with flat-panel cabinets and black cabinets
34