
Search results for "Wardrobe closet" in Home Design Ideas

 The Container Store Custom Closets
Our Shoe and Accessory Organizers keep heels and handbags neat. Stack them beneath elfa shelves for easy access. Our Clear Boxes in a variety of sizes stack on themselves to store everything from seasonal sweaters to accessories in plain sight.
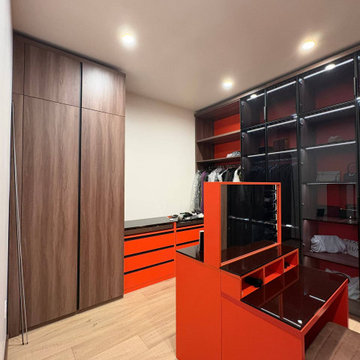
 George Group Cabinetry
High-end boutique-style principal walk-in closet core layout. Right wall is lined with floor-to-ceiling smoked glass wardrobes with internal LED strip lighting, for dust-proof display of high-end outerwear and designer clothing. Left side is full-height solid walnut handleless closed wardrobe for daily hanging clothes and folded apparel storage. The central focal point is a striking bright orange glossy makeup dressing island with embedded mirror and divided cosmetic storage compartments, forming an exclusive dressing zone. Contrast between neutral wood tone and bold orange accent creates a high-end boutique dressing space, meeting the high storage and display demands of LA affluent homeowners’ wardrobe collection.

 Neat Method San Diego
Inspiration for a contemporary women's medium tone wood floor walk-in closet remodel in San Diego with open cabinets, white cabinets and white walls
Find the right local pro for your project

 California Closets HQ
A fresh and modern color palette with accent cubbies and dramatic lighting showcases this client's ever-evolving wardrobe and accessories collection.
• Tesoro™ Ash finish
• High gloss backing and accents in Kristall Bianco
• Box-in-a-Box with clear glass and aluminum frame doors
• LED accent lighting and lit glass shelves highlight featured pieces
• Decorative fascia top treatment
• Press-to-open concealed hardware
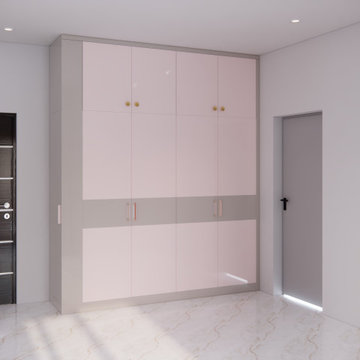
 NoBroker Interiors
Elevate your bedroom with this sleek floor-to-ceiling wardrobe featuring a sophisticated blush pink and grey finish with gold hardware.
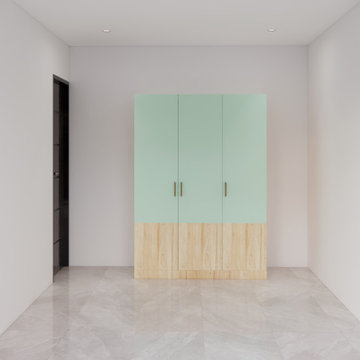 NoBroker Interiors
Unique three-door wardrobe design combining a refreshing mint green finish with a natural wood-grain base.
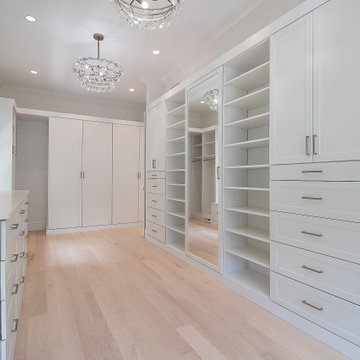
 Payne & Payne Builders
This walk-in wardrobe design offers a highly organized and functional space, allowing items to be stored or on display. Spacious with plenty of lighting ????
.
.
.
#dreamcloset #closetgoals #walkincloset #walkndressingroom #walkinclosetdesign #payneandpayne #homebuilder #homedecor #homedesign #custombuild #luxuryhome #builtins #ohiohomebuilders #ohiocustomhomes #dreamhome #nahb #buildersofinsta #clevelandbuilders #AtHomeCLE #huntingvalley
.?@paulceroky

Sponsored
Westerville, OH

Inspired Closets Columbus
Innovative & Creative Custom Closet Designer Servicing Franklin County


 California Closets HQ
A fresh and modern color palette with accent cubbies and dramatic lighting showcases this client's ever-evolving wardrobe and accessories collection.
• Tesoro™ Ash finish
• High gloss backing and accents in Kristall Bianco
• Box-in-a-Box with clear glass and aluminum frame doors
• LED accent lighting and lit glass shelves highlight featured pieces
• Decorative fascia top treatment
• Press-to-open concealed hardware

 Exclusive Home Interiors
Example of a large minimalist formal and open concept concrete floor living room design in New York with blue walls

 Closets by McKenry
An underused sun room, adjacent to the master suite, was converted to a spacious wardrobe room. Items from 3 closets found a home in this luxurious, organized custom walk-in closet.
 California Closets HQ
Modern, streamlined wardrobe artfully showcases your belongings with a fresh, open front design.
• Storage solution takes smart advantage of an underutilized hallway space, transforming it into a well-organized closet.
• Tesoro Stone and Tesoro Pietra finishes set the stage for a sophisticated palette.
• Lit wardrobe tubes in Matt Aluminum provide sleek hanging storage to complement the contemporary design.
• Push-to-open door fronts allow for convenient access to clothing

 Ahmed Hassanen
Another innovative closet design for bed area with upper storage places above the bed spaces and wonderful open shelves for books and kids toys -Perfect color combination textured off white with textured dark wooden grey .Drawers unit between the beds .

Sponsored
Plain City, OH

Kuhns Contracting, Inc.
Central Ohio's Trusted Home Remodeler Specializing in Kitchens & Baths

 Lori Dennis, Inc.
Lori Dennis Interior Design
SoCal Contractor Construction
Erika Bierman Photography
Large transitional women's medium tone wood floor walk-in closet photo in San Diego with raised-panel cabinets and white cabinets
Large transitional women's medium tone wood floor walk-in closet photo in San Diego with raised-panel cabinets and white cabinets
 Ahmed Hassanen
Another innovative closet design for bed area with upper storage places above the bed spaces and wonderful open shelves for books and kids toys -Perfect color combination textured off white with textured dark wooden grey .
 California Closets HQ
A fresh and modern color palette with accent cubbies and dramatic lighting showcases this client's ever-evolving wardrobe and accessories collection.
• Tesoro™ Ash finish
• High gloss backing and accents in Kristall Bianco
• Box-in-a-Box with clear glass and aluminum frame doors
• LED accent lighting and lit glass shelves highlight featured pieces
• Decorative fascia top treatment
• Press-to-open concealed hardware

 Katerina Lashmanova
Example of a transitional gender-neutral light wood floor and gray floor walk-in closet design in Moscow with recessed-panel cabinets and light wood cabinets



 IL Decor
Fantastic storage solutions are our specialty. Transforming a typical walk-in closet into a luxurious dressing room is our goal. With a huge selection of finishes, options for hinged doors or sliding doors, interior accessories, such as drawers, pull-downs to maximize height and cleverly illuminated with LED Lighting, hamper options and organizers to keep everything in its' place!
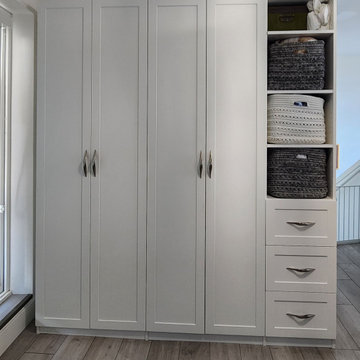
 Cascadia Cabinetry
This custom wardrobe installation features sleek, white cabinetry designed for optimal storage and organization. The wardrobe includes multiple compartments with hanging rods for clothes, adjustable shelves for folded garments, and several drawers for additional storage. The high gloss finish on the cabinets provides a clean, modern look, while integrated lighting enhances visibility and functionality. Elegant handles add a stylish touch, making the wardrobe both practical and aesthetically pleasing. This design maximizes space and keeps clothing and accessories neatly arranged.
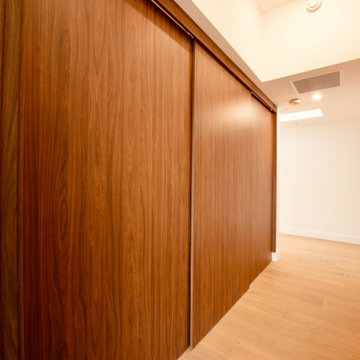
 Solid Ground Construction
Dressing passage lined with full-height walnut wardrobe doors at 10106 Empyrean Way, Century City, Los Angeles. The doors run floor to ceiling with continuous grain and no visible hardware, turning the storage wall into a single warm plane against the white oak floor. Custom millwork by Solid Ground Construction, a licensed general contractor serving Century City, Beverly Hills, Santa Monica and greater Los Angeles.
48