
Search results for "Wardrobe closet" in Home Design Ideas

 Keechi Creek Builders
 transformed this Houston closet into an elegant, functional retreat. Featuring custom floor-to-ceiling wood cabinetry, hardwood flooring, and a spacious island with ample storage, the space also showcases double chandeliers for a refined touch. This closet design blends organization with visual sophistication, perfect for modern Houston homeowners.

 Lisa Adams, LA Closet Design
Meghan Beierle-O'Brien
Inspiration for a timeless dark wood floor dressing room remodel in Los Angeles with white cabinets
Inspiration for a timeless dark wood floor dressing room remodel in Los Angeles with white cabinets

 Bella Systems Philly - Custom Closets
Wardrobe wall unit with fold away ironing board. Two cabinets have drawers with shelving and center cabinet has hanging sections.
Inspiration for a small timeless master dark wood floor bedroom remodel in Philadelphia with beige walls
Inspiration for a small timeless master dark wood floor bedroom remodel in Philadelphia with beige walls
Find the right local pro for your project
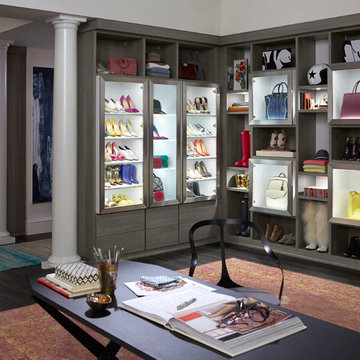
 California Closets of Tennessee
A fresh and modern color palette with accent cubbies and dramatic lighting showcases this clients' ever-evolving wardrobe and accessories collection. Featuring the Tesoro™ Ash finish, the closet has high gloss backing and accents in Kristall Bianco. Box-in-a-box design with clear glass and aluminum frame doors; LED accents lighting and lit glass shelves highlight featured pieces; decorative fascia top treatment and press-to-open conceal hardware.

 Level5 Renovation Sàrl
Design & Concept: sasharchitectes
Fabrication: Ashley Cavalier, Cavalier Bespoke
Large minimalist carpeted dressing room photo in Lyon with flat-panel cabinets and white cabinets
Large minimalist carpeted dressing room photo in Lyon with flat-panel cabinets and white cabinets

 California Closets NY
Stefan Radtke Photography
Example of a large transitional master bedroom design in New York with shaker cabinets, light wood cabinets and blue walls
Example of a large transitional master bedroom design in New York with shaker cabinets, light wood cabinets and blue walls



Sponsored
Westerville, OH

Inspired Closets Columbus
Innovative & Creative Custom Closet Designer Servicing Franklin County

 Terrie Koles Design, llc
Example of a trendy women's light wood floor and gray floor closet design in New York with recessed-panel cabinets and white cabinets
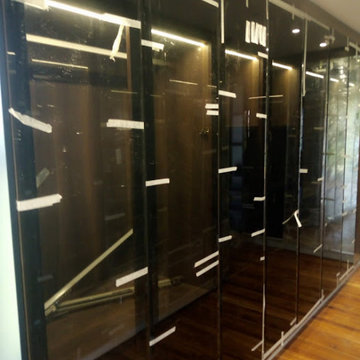
 Winterior Design
A glass door master walk in closet with sensor ed lights in american walnut melamine finish and a shade of petrol blue.
Example of a small trendy gender-neutral laminate floor, brown floor and exposed beam walk-in closet design with glass-front cabinets and dark wood cabinets
Example of a small trendy gender-neutral laminate floor, brown floor and exposed beam walk-in closet design with glass-front cabinets and dark wood cabinets
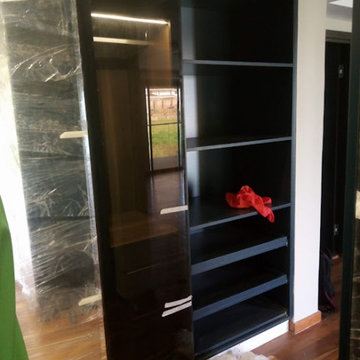 Winterior Design
A glass door master walk in closet with sensor ed lights in american walnut melamine finish and a shade of petrol blue.
Inspiration for a small contemporary gender-neutral laminate floor, brown floor and exposed beam walk-in closet remodel with glass-front cabinets and dark wood cabinets
Inspiration for a small contemporary gender-neutral laminate floor, brown floor and exposed beam walk-in closet remodel with glass-front cabinets and dark wood cabinets

 Castle Design
Alise O'Brien Photography
Inspiration for a timeless men's carpeted and gray floor walk-in closet remodel in St Louis with open cabinets and white cabinets
Inspiration for a timeless men's carpeted and gray floor walk-in closet remodel in St Louis with open cabinets and white cabinets

 SALA Architects
Photographs by Troy Thies
A closet box separates the sleeping area from the walk-in closet space.
Trendy dark wood floor and brown floor walk-in closet photo in Minneapolis with flat-panel cabinets and medium tone wood cabinets
Trendy dark wood floor and brown floor walk-in closet photo in Minneapolis with flat-panel cabinets and medium tone wood cabinets

 Home Storage Experts
Example of a small minimalist men's reach-in closet design with flat-panel cabinets and gray cabinets


 Level5 Renovation Sàrl
Design & Concept: sasharchitectes
Fabrication: Ashley Cavalier, Cavalier Bespoke
Dressing room - large modern carpeted dressing room idea in Lyon with flat-panel cabinets and white cabinets
Dressing room - large modern carpeted dressing room idea in Lyon with flat-panel cabinets and white cabinets

 The Container Store Custom Closets
A custom TCS Closet in Aspen, a neutral palette that felt timeless which lets a wardrobe shine.
Walk-in closet - contemporary gender-neutral light wood floor walk-in closet idea with white cabinets
Walk-in closet - contemporary gender-neutral light wood floor walk-in closet idea with white cabinets

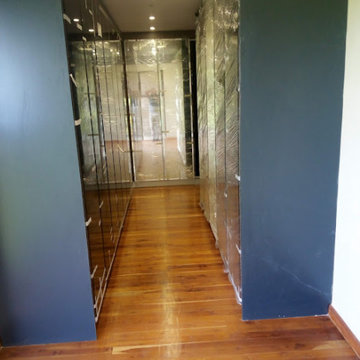 Winterior Design
A glass door master walk in closet with sensor ed lights in american walnut melamine finish and a shade of petrol blue.
Walk-in closet - small contemporary gender-neutral laminate floor, brown floor and exposed beam walk-in closet idea with glass-front cabinets and dark wood cabinets
Walk-in closet - small contemporary gender-neutral laminate floor, brown floor and exposed beam walk-in closet idea with glass-front cabinets and dark wood cabinets

Sponsored
Westerville, OH
Inspired Closets Columbus
Innovative & Creative Custom Closet Designer Servicing Franklin County
 California Closets - New Orleans
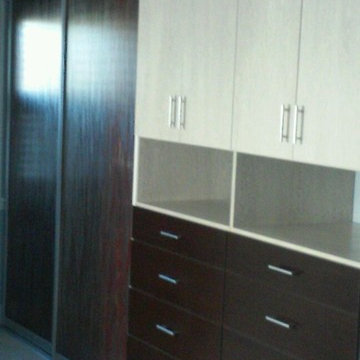
The clients have a loft-style townhouse. The couple's bedroom is the upstairs portion of the loft where the small closet was made to house the laundry units and needed a solution to store as much clothing and items as possible. My solution was building a wardrobe beginning at a corner and ending near the entrance stairs. Sliding doors were placed on the end at the corner as to not block the window.
 Jeffrey Phillip
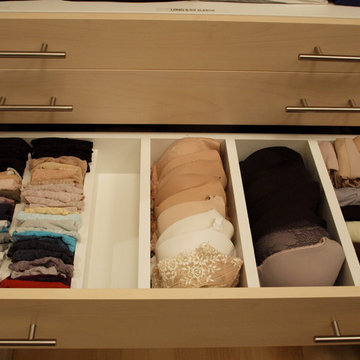
Closet design in collaboration with Transform Closets
Inspiration for a large contemporary gender-neutral light wood floor home design remodel in New York with light wood cabinets
Inspiration for a large contemporary gender-neutral light wood floor home design remodel in New York with light wood cabinets

 The Classic Furniture
Finished in cherry, the Baikal Wardrobe features spotlights and functional corner shelf with four shelves to display your favorite items. Highlight of the unit will create a cozy atmosphere. Internal filling of wardrobes Baikal will greatly facilitate the storage of things.
Dimensions:
Case: W59" H82" D24"
Mirror Door: Width 29.5"
Corner Shelf: H82" D17.5"
62