
Search results for "Wardrobe closet" in Home Design Ideas

 Chermak Construction, Inc.
Our client’s intension was to make this bathroom suite a very specialized spa retreat. She envisioned exquisite, highly crafted components and loved the colors gold and purple. We were challenged to mix contemporary, traditional and rustic features.
Also on the wish-list were a sizeable wardrobe room and a meditative loft-like retreat. Hydronic heated flooring was installed throughout. The numerous features in this project required replacement of the home’s plumbing and electrical systems. The cedar ceiling and other places in the room replicate what is found in the rest of the home. The project encompassed 400 sq. feet.
Features found at one end of the suite are new stained glass windows – designed to match to existing, a Giallo Rio slab granite platform and a Carlton clawfoot tub. The platform is banded at the floor by a mosaic of 1″ x 1″ glass tile.
Near the tub platform area is a large walnut stained vanity with Contemporary slab door fronts and shaker drawers. This is the larger of two separate vanities. Each are enhanced with hand blown artisan pendant lighting.
A custom fireplace is centrally placed as a dominant design feature. The hammered copper that surrounds the fireplace and vent pipe were crafted by a talented local tradesman. It is topped with a Café Imperial marble.
A lavishly appointed shower is the centerpiece of the bathroom suite. The many slabs of granite used on this project were chosen for the beautiful veins of quartz, purple and gold that our client adores.
Two distinct spaces flank a small vanity; the wardrobe and the loft-like Magic Room. Both precisely fulfill their intended practical and meditative purposes. A floor to ceiling wardrobe and oversized built-in dresser keep clothing, shoes and accessories organized. The dresser is topped with the same marble used atop the fireplace and inset into the wardrobe flooring.
The Magic Room is a space for resting, reading or just gazing out on the serene setting. The reading lights are Oil Rubbed Bronze. A drawer within the step up to the loft keeps reading and writing materials neatly tucked away.
Within the highly customized space, marble, granite, copper and art glass come together in a harmonious design that is organized for maximum rejuvenation that pleases our client to not end!
Photo, Matt Hesselgrave

 Valet Custom Cabinets & Closet- Ward Wildanger
Karine Weiler
Example of a trendy bedroom design in San Francisco
Example of a trendy bedroom design in San Francisco

 Baywolf Dalton, Inc.
Custom Rutt cabinetry, inset doors and drawers with special features like the pull out folding area, charging stations. Each cabinet was sized for what will be stored inside. Each end of cabinet was stylized to look like a door. Solid wood constructed doors and drawers, 3/4" American plywood boxes. Intricately designed for the space.
Find the right local pro for your project

 California Closets Connecticut
A fresh and modern color palette with accent cubbies and dramatic lighting showcases this client's ever-evolving wardrobe and accessories collection.
• Tesoro™ Ash finish
• High gloss backing and accents in Kristall Bianco
• Box-in-a-Box with clear glass and aluminum frame doors
• LED accent lighting and lit glass shelves highlight featured pieces
• Decorative fascia top treatment
• Press-to-open concealed hardware

 Studio Three Beau
Example of a trendy medium tone wood floor and brown floor bedroom design with white walls

 DEMASLED
LED Light Strips are a versatile way to create modern and useful spaces.
Install our DEMASLED LED Strip Lighting in your closet, navigating your wardrobe is much easier when you can see your clothes, Light up your closet with LEDs!
You can light up whatever you want with our LED Strips!

 Wendy Scott Closet Design
Scott Janelli Photography, Bridgewater NJ
Inspiration for a timeless women's light wood floor reach-in closet remodel in New York with white cabinets
Inspiration for a timeless women's light wood floor reach-in closet remodel in New York with white cabinets

Sponsored
Delaware, OH

Buckeye Basements, Inc.
Central Ohio's Basement Finishing ExpertsBest Of Houzz '13-'21

 Bella Systems Philly - Custom Closets
Wardrobe wall unit with fold away ironing board. Two cabinets have drawers with shelving and center cabinet has hanging sections.
Small elegant master dark wood floor bedroom photo in Philadelphia with beige walls
Small elegant master dark wood floor bedroom photo in Philadelphia with beige walls

 Absolute Hardwood Flooring Inc
Inspiration for a mid-sized timeless women's medium tone wood floor walk-in closet remodel in Miami with open cabinets and white cabinets
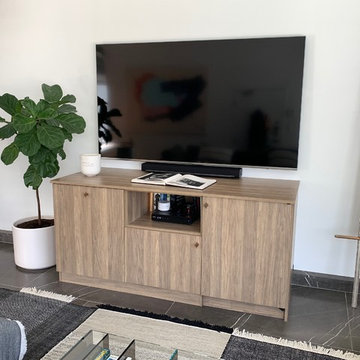
 Valet Custom Cabinets & Closets - Marina Moreno
Example of a trendy home design design in San Francisco
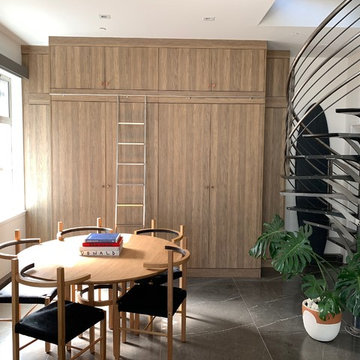 Valet Custom Cabinets & Closets - Marina Moreno
Example of a trendy home design design in San Francisco
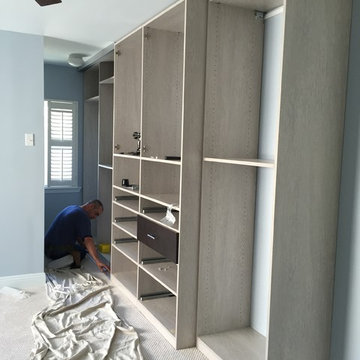
 California Closets - New Orleans
The clients have a loft-style townhouse. The couple's bedroom is the upstairs portion of the loft where the small closet was made to house the laundry units and needed a solution to store as much clothing and items as possible. My solution was building a wardrobe beginning at a corner and ending near the entrance stairs. Sliding doors were placed on the end at the corner as to not block the window.

 Christopher's Cabinets
Walk-in closet - contemporary gender-neutral dark wood floor walk-in closet idea in Columbus with recessed-panel cabinets and black cabinets

Sponsored
Westerville, OH

Inspired Closets Columbus
Innovative & Creative Custom Closet Designer Servicing Franklin County

 Cabinets & Designs
Brookhaven Expressions in a his and hers open room closet design.
Inspiration for a contemporary closet remodel in Houston
Inspiration for a contemporary closet remodel in Houston

 Smart Closets
A large wardrobe along the wall in the Master bedroom customized to the space. Approx 12 ft wide and 28" deep. The finish is Melamine ETCHED SPRING BLOSSOM. Doors in Shakers style with mirror insert.

 Mountain Sky Closets
Walk-in closet - large traditional gender-neutral carpeted walk-in closet idea in Denver with recessed-panel cabinets and medium tone wood cabinets
 Bella Systems Philly - Custom Closets
Wardrobe wall unit with fold away ironing board. Two cabinets have drawers with shelving and center cabinet has hanging sections.
Bedroom - small traditional master dark wood floor bedroom idea in Philadelphia with beige walls
Bedroom - small traditional master dark wood floor bedroom idea in Philadelphia with beige walls

Sponsored
Delaware, OH
Buckeye Basements, Inc.
Central Ohio's Basement Finishing ExpertsBest Of Houzz '13-'21

 Urrutia Design
URRUTIA DESIGN
Photography by Matt Sartain
Example of a large transitional women's carpeted walk-in closet design in San Francisco with raised-panel cabinets, white cabinets and white walls
Example of a large transitional women's carpeted walk-in closet design in San Francisco with raised-panel cabinets, white cabinets and white walls


 Hans Krug Fine European Cabinetry
Mid-sized minimalist reach-in closet photo in New York with glass-front cabinets
61