
Search results for "Wardrobe" in Home Design Ideas

 Harper Design Build
Inspiration for a mid-sized contemporary medium tone wood floor and brown floor kids' room remodel in New York with blue walls

 Bromley Caldari Architects PC
Example of a mid-sized trendy master carpeted and gray floor bedroom design in New York with white walls and no fireplace

 Wander Designs
Urban Oak Photography Two smaller rooms into one large master bedroom. 4 foot sliding pocket door into large closet.
Example of a mid-sized transitional master dark wood floor and brown floor bedroom design in Other with beige walls
Example of a mid-sized transitional master dark wood floor and brown floor bedroom design in Other with beige walls
Find the right local pro for your project

 Darci Hether
emily gilbert photography
Inspiration for a mid-sized contemporary guest carpeted bedroom remodel in New York with gray walls and no fireplace
Inspiration for a mid-sized contemporary guest carpeted bedroom remodel in New York with gray walls and no fireplace

 Roomscapes Cabinetry and Design Center
Designer: Cameron Snyder & Judy Whalen; Photography: Dan Cutrona
Laundry room - huge traditional carpeted and beige floor laundry room idea in Boston with glass-front cabinets, dark wood cabinets, a side-by-side washer/dryer and brown countertops
Laundry room - huge traditional carpeted and beige floor laundry room idea in Boston with glass-front cabinets, dark wood cabinets, a side-by-side washer/dryer and brown countertops
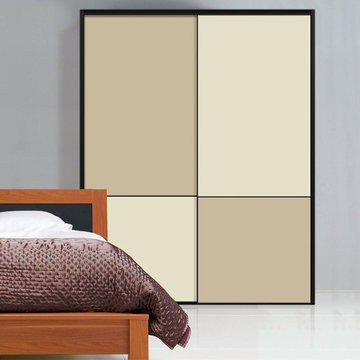
 Foshan Daban Decoration Materials Co., Ltd
new modern wardrobe furniture,Italy wardrobe door design
This new modern wardrobe furniture,Italy wardrobe door design
with two designed gliding doors is artistic and modern design features
A beautiful UV gloss matte finish adorns this armoire,
which has been made from CARB P 2 plywood.
Fine detailed molding, brand famous hardware,
and an overall warm finish,

 KNOF design
Assen Emilov
Inspiration for a contemporary light wood floor playroom remodel in London with white walls
Inspiration for a contemporary light wood floor playroom remodel in London with white walls

 Da Costa Interiors
Inspiration for a large contemporary boy carpeted and gray floor kids' room remodel in Edinburgh with blue walls
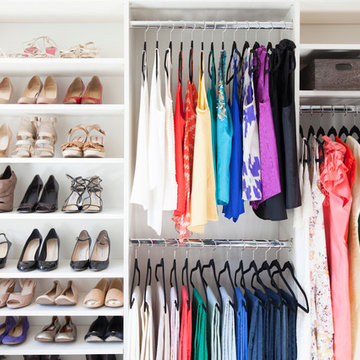


 Redl World Class Kitchens
Maple dove tail drawers provide excellent pull out storage.
Redl Kitchens
156 Jessop Avenue
Saskatoon, SK S7N 1Y4
10341-124th Street
Edmonton, AB T5N 3W1
1733 McAra St
Regina, SK, S4N 6H5

 Muratore Construction + Design
Photography by Scott Hargis
Example of a large trendy women's light wood floor walk-in closet design in San Francisco with flat-panel cabinets and white cabinets
Example of a large trendy women's light wood floor walk-in closet design in San Francisco with flat-panel cabinets and white cabinets
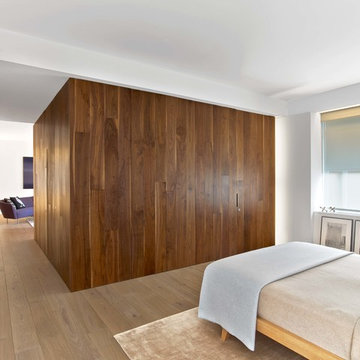
 Messana O'Rorke
Bedroom - modern light wood floor and beige floor bedroom idea in New York with white walls
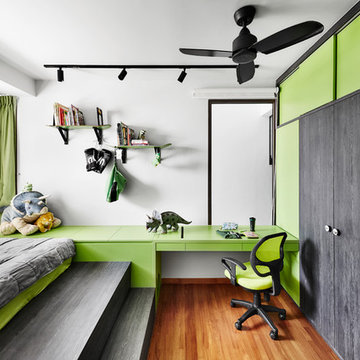
 Third Avenue Studio
Example of a trendy boy medium tone wood floor kids' room design in Singapore with white walls

 Robert Granoff
Interiors by Morris & Woodhouse Interiors LLC, Architecture by ARCHONSTRUCT LLC
© Robert Granoff
Inspiration for a small contemporary women's ceramic tile dressing room remodel in New York
Inspiration for a small contemporary women's ceramic tile dressing room remodel in New York
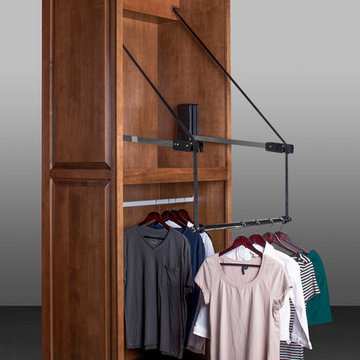
 StorageMotion, Inc.
The Automated WardrobeLift-XL TM in the down position. This product has a vertical drop from the up position to 50" or more and is customizable to accommodate 16' ceilings. The weight capacity is up to 75 lbs. www.storagemotion.com/wardrobelift
 DesignbyRuchi
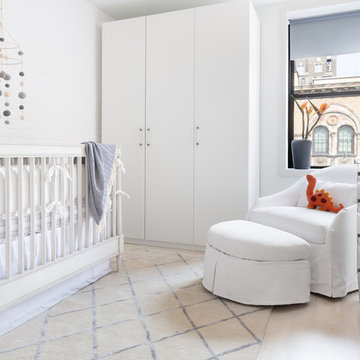
I designed a nursery for first time parents expecting a baby boy. The room had an existing painted brick wall which became my inspiration. I kept the pallette neutral with soft greys, washed woods, linens and added some hints of pale blue. The soft details in the furniture and curves of the chair create such a sweet spot in the room. My main pop of color was orange inspired by the artwork. Functionally, I added storage galore to accomodate overflow from the parents room and enough to hold all things baby. We love this crib with the border detail and its washed grey wood finish. We added some pale blue touches with the bedding and the rug. The round silohuette of the rocking chair brings so much softness. The felt ball mobile adds texture and playful character against the brick wall. Closets for critical storage and the black vase, ground the room.
 Madeval
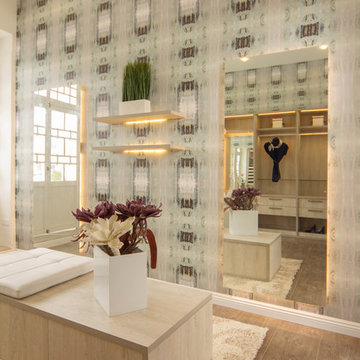
Inspiration for a mid-sized contemporary gender-neutral ceramic tile walk-in closet remodel in Houston with flat-panel cabinets and light wood cabinets
 Mountain Sky Closets
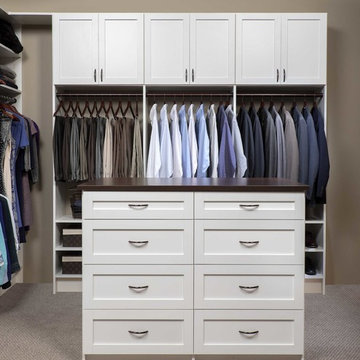
Example of a mid-sized classic gender-neutral carpeted walk-in closet design in Denver with shaker cabinets and white cabinets


 Closet Factory
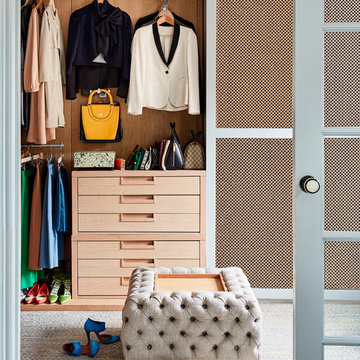
A reach-in closet - one of our specialties - works hard to store many of our most important possessions and with one of our custom closet organizers, you can literally double your storage.
Most reach-in closets start with a single hanging rod and shelf above it. Imagine adding multiple rods, custom-built trays, shelving, and cabinets that will utilize even the hard-to-reach areas behind the walls. Your closet organizer system will have plenty of space for your shoes, accessories, laundry, and valuables. We can do that, and more.
Please browse our gallery of custom closet organizers and start visualizing ideas for your own closet, and let your designer know which ones appeal to you the most. Have fun and keep in mind – this is just the beginning of all the storage solutions and customization we offer.
22