
Search results for "Warehouse" in Home Design Ideas

 Barn Light Electric Company
Creating an inviting, comfortable spot in your home for overnight guests can be tricky. While some homeowners dedicate a spare bedroom for this occasional use, others opt to utilize space in a basement or room over the garage.
When the team at Legum Design in Bend, Oregon, was tapped to create guest space for a client’s home in nearby Tumalo, their starting point was a 100-year-old barn.
 LOCKHART SUVER
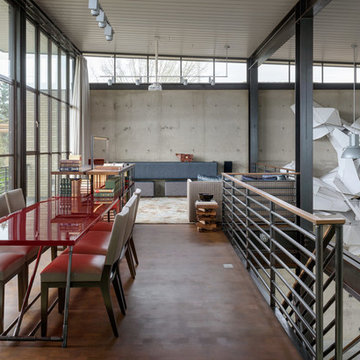
Inspiration for a contemporary brown floor dining room remodel in Seattle with gray walls
 Window Warehouse

Mid-sized trendy formal and open concept dark wood floor and brown floor living room photo in Orange County with white walls and no tv
Find the right local pro for your project
 CONTENT Architecture

This project encompasses the renovation of two aging metal warehouses located on an acre just North of the 610 loop. The larger warehouse, previously an auto body shop, measures 6000 square feet and will contain a residence, art studio, and garage. A light well puncturing the middle of the main residence brightens the core of the deep building. The over-sized roof opening washes light down three masonry walls that define the light well and divide the public and private realms of the residence. The interior of the light well is conceived as a serene place of reflection while providing ample natural light into the Master Bedroom. Large windows infill the previous garage door openings and are shaded by a generous steel canopy as well as a new evergreen tree court to the west. Adjacent, a 1200 sf building is reconfigured for a guest or visiting artist residence and studio with a shared outdoor patio for entertaining. Photo by Peter Molick, Art by Karin Broker
 Bellemo & Cat
Peter Hyatt
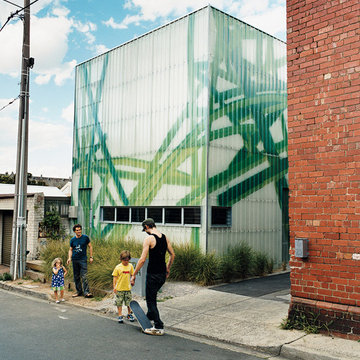
Example of a mid-sized trendy green split-level mixed siding flat roof design in Melbourne
Example of a mid-sized trendy green split-level mixed siding flat roof design in Melbourne

 ScreenWarehouse USA
Perfect indoor-outdoor comfort on Kansas City's premiere golf course homes
This is an example of a mid-sized modern stone screened-in back porch design in Kansas City with a roof extension.
This is an example of a mid-sized modern stone screened-in back porch design in Kansas City with a roof extension.

 Trove Warehouse
At the foot of the bed lies the Nola stools. Vintage cotton ropes weaved around a mahogany frame add a touch of natural texture.
Inspiration for a mid-sized transitional guest carpeted bedroom remodel in Columbus with green walls
Inspiration for a mid-sized transitional guest carpeted bedroom remodel in Columbus with green walls
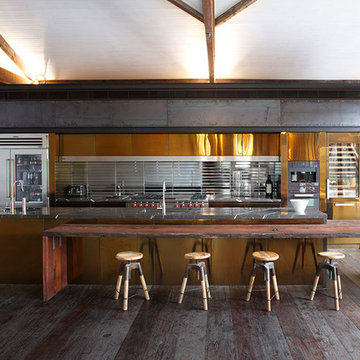
 Art of Kitchens Pty Ltd
Our client wanted a unique, modern space that would pay tribute to the industrial history of the original factory building, yet remain an inviting space for entertaining, socialising and cooking.
This project focused on designing an aesthetically pleasing, functional kitchen that complemented the industrial style of the building. The kitchen space needed to be impressive in its own right, without taking away from the main features of the open-plan living area.
Every facet of the kitchen, from the smallest tile to the largest appliance was carefully considered. A combination of creative design and flawless joinery made it possible to use diverse materials such as stainless steel, reclaimed timbers, marble and reflective surfaces alongside integrated state-of-the-art appliances created an urbane, inner-city space suitable for large-scale entertaining or relaxing.

 John Milander Architects
John Milander Architects
Patio - mid-sized transitional backyard concrete paver patio idea in Los Angeles with a fire pit and no cover
Patio - mid-sized transitional backyard concrete paver patio idea in Los Angeles with a fire pit and no cover
 CONTENT Architecture
This project encompasses the renovation of two aging metal warehouses located on an acre just North of the 610 loop. The larger warehouse, previously an auto body shop, measures 6000 square feet and will contain a residence, art studio, and garage. A light well puncturing the middle of the main residence brightens the core of the deep building. The over-sized roof opening washes light down three masonry walls that define the light well and divide the public and private realms of the residence. The interior of the light well is conceived as a serene place of reflection while providing ample natural light into the Master Bedroom. Large windows infill the previous garage door openings and are shaded by a generous steel canopy as well as a new evergreen tree court to the west. Adjacent, a 1200 sf building is reconfigured for a guest or visiting artist residence and studio with a shared outdoor patio for entertaining. Photo by Peter Molick, Art by Karin Broker

 Carpet & Tile Warehouse
Voila!! Beautiful wood look floor that is impervious to water, scratching and denting.
Small elegant 3/4 gray tile and porcelain tile porcelain tile alcove shower photo in Miami with raised-panel cabinets, white cabinets, a one-piece toilet, blue walls, an undermount sink and granite countertops
Small elegant 3/4 gray tile and porcelain tile porcelain tile alcove shower photo in Miami with raised-panel cabinets, white cabinets, a one-piece toilet, blue walls, an undermount sink and granite countertops

 aureastone
Columbus Square Project featuring Aurea Stone Dinergy waterfall kitchen island, countertops and backsplash. Simplicity, functionality and connection to natural light are indispensable elements to emphasize the elegance of this kitchen.
Design: Three Salt Design Co.
Builder: United Contractors
Photographer: Chad Mellon Photographer
Distributor: Modul Marble
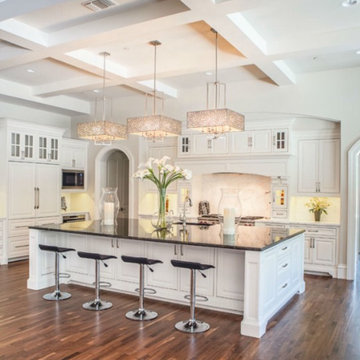
 The Lighting Warehouse
Mid-sized transitional l-shaped dark wood floor and brown floor open concept kitchen photo in Vancouver with raised-panel cabinets, white cabinets, white backsplash, stainless steel appliances and an island
 ScreenWarehouse USA
Perfect indoor-outdoor comfort on Kansas City's premiere golf course homes
Mid-sized minimalist stone screened-in back porch photo in Kansas City with a roof extension
Mid-sized minimalist stone screened-in back porch photo in Kansas City with a roof extension
 CONTENT Architecture
This project encompasses the renovation of two aging metal warehouses located on an acre just North of the 610 loop. The larger warehouse, previously an auto body shop, measures 6000 square feet and will contain a residence, art studio, and garage. A light well puncturing the middle of the main residence brightens the core of the deep building. The over-sized roof opening washes light down three masonry walls that define the light well and divide the public and private realms of the residence. The interior of the light well is conceived as a serene place of reflection while providing ample natural light into the Master Bedroom. Large windows infill the previous garage door openings and are shaded by a generous steel canopy as well as a new evergreen tree court to the west. Adjacent, a 1200 sf building is reconfigured for a guest or visiting artist residence and studio with a shared outdoor patio for entertaining. Photo by Peter Molick, Art by Karin Broker

 Fireplace Warehouse ETC
EFL48 Electric Fireplace - Wall mount
[Napoleon]
Large trendy formal and open concept painted wood floor living room photo in Denver with white walls, a ribbon fireplace and no tv
Large trendy formal and open concept painted wood floor living room photo in Denver with white walls, a ribbon fireplace and no tv
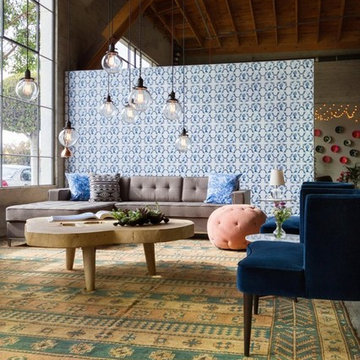
 The Rug Warehouse & More
AFGHANI NOMADIC MAIMANA
KILIM 8'8X13'7,
MADE IN AFGHANISTAN
Large minimalist home design photo in Los Angeles
Large minimalist home design photo in Los Angeles
 ScreenWarehouse USA
Ideal indoor-outdoor living on Kansas City's premiere golf course, brought to you by ScreenWarehouseUSA and Phantom Screens
Mid-sized trendy tile screened-in back porch photo in Kansas City with a roof extension
Mid-sized trendy tile screened-in back porch photo in Kansas City with a roof extension
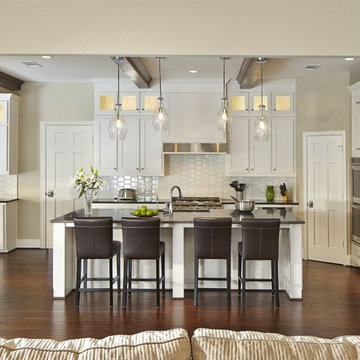 The Lighting Warehouse
Modern white kitchen with simple clear glass pendants hanging at different heights for a sleek clean look
Example of a mid-sized trendy l-shaped dark wood floor and brown floor open concept kitchen design in Vancouver with an undermount sink, shaker cabinets, white cabinets, white backsplash, porcelain backsplash, stainless steel appliances and an island
Example of a mid-sized trendy l-shaped dark wood floor and brown floor open concept kitchen design in Vancouver with an undermount sink, shaker cabinets, white cabinets, white backsplash, porcelain backsplash, stainless steel appliances and an island

 Artspace Warehouse
Mid-sized mid-century modern light wood floor and beige floor kitchen/dining room combo photo in San Diego with white walls and no fireplace
10