Search results for "Warehouse" in Home Design Ideas
Example of a minimalist bathroom design in New Orleans

Large urban formal and open concept dark wood floor and brown floor living room photo in New York with white walls, no fireplace and no tv

Eat-in kitchen - large traditional u-shaped medium tone wood floor and brown floor eat-in kitchen idea in Other with a single-bowl sink, recessed-panel cabinets, white cabinets, quartz countertops, beige backsplash, porcelain backsplash, stainless steel appliances and an island
Find the right local pro for your project
George Mendel
Inspiration for a mid-sized rustic l-shaped dark wood floor open concept kitchen remodel in Other with white cabinets, granite countertops, beige backsplash, stainless steel appliances, an undermount sink, shaker cabinets, brick backsplash and an island

Dunn-Edwards Paints paint color -
Walls: Ranier White DEC769
Jeremy Samuelson Photography | www.jeremysamuelson.com
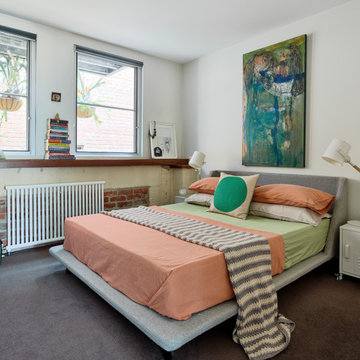
Bedroom - large contemporary master dark wood floor bedroom idea in Los Angeles with white walls and no fireplace


Example of a large eclectic concrete floor entryway design in New York with white walls and a white front door

Jon Wilson
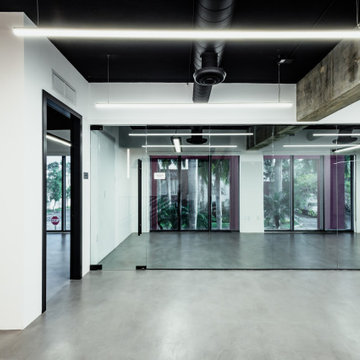
Living room - large industrial open concept concrete floor living room idea in Miami with white walls

Christopher Dydyk
Example of an urban light wood floor great room design in San Francisco with gray walls

George LeMaire
Mid-sized elegant formal and open concept medium tone wood floor and brown floor living room photo in New Orleans with beige walls and a concealed tv

Chi Chin Photography
Example of an urban open concept medium tone wood floor living room design in San Francisco

Inspiration for a contemporary freestanding desk home office remodel in San Francisco with white walls

Open concept kitchen - mid-sized contemporary galley painted wood floor open concept kitchen idea in New Orleans with an undermount sink, recessed-panel cabinets, white cabinets, stainless steel appliances and an island

Inspiration for a large contemporary galley painted wood floor open concept kitchen remodel in New Orleans with a double-bowl sink, recessed-panel cabinets, white cabinets, quartz countertops, stainless steel appliances and an island

Gregory abbate
Inspiration for a mid-sized industrial u-shaped ceramic tile kitchen remodel in Milan with a single-bowl sink, flat-panel cabinets, stainless steel appliances, no island and marble countertops

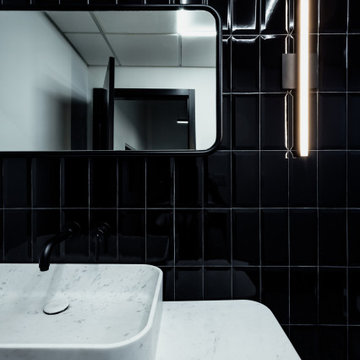
Example of a mid-sized trendy master gray tile, white tile and cement tile bathroom design in Melbourne with flat-panel cabinets, white cabinets, a vessel sink, a wall-mount toilet, quartz countertops and white countertops

Savannah Heating Products BL21
Inspiration for a contemporary dark wood floor and brown floor living room remodel in Vancouver with beige walls, a ribbon fireplace, a stone fireplace and a wall-mounted tv

Our client wanted a unique, modern space that would pay tribute to the industrial history of the original factory building, yet remain an inviting space for entertaining, socialising and cooking.
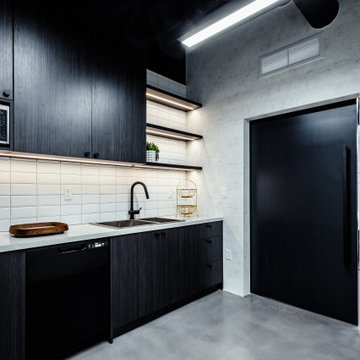
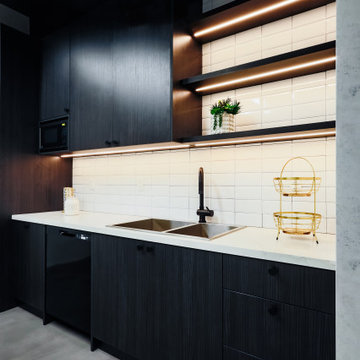
This project focused on designing an aesthetically pleasing, functional kitchen that complemented the industrial style of the building. The kitchen space needed to be impressive in its own right, without taking away from the main features of the open-plan living area.
Every facet of the kitchen, from the smallest tile to the largest appliance was carefully considered. A combination of creative design and flawless joinery made it possible to use diverse materials such as stainless steel, reclaimed timbers, marble and reflective surfaces alongside integrated state-of-the-art appliances created an urbane, inner-city space suitable for large-scale entertaining or relaxing.
7