Search results for "Warehouse" in Home Design Ideas

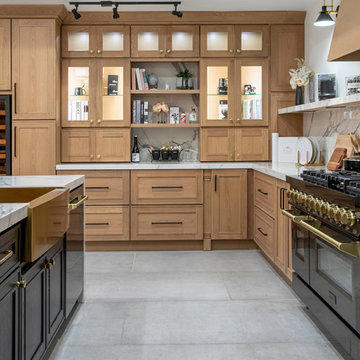
John & Jan's kitchen was a small white kitchen that filled about a third of the screen you are looking at. This didn't work for them with the amount of children and grandchildren running around. We named their island the last supper island for the sheer length of it!

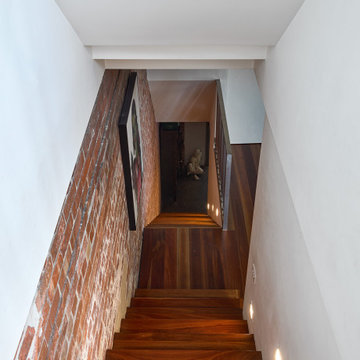
This project encompasses the renovation of two aging metal warehouses located on an acre just North of the 610 loop. The larger warehouse, previously an auto body shop, measures 6000 square feet and will contain a residence, art studio, and garage. A light well puncturing the middle of the main residence brightens the core of the deep building. The over-sized roof opening washes light down three masonry walls that define the light well and divide the public and private realms of the residence. The interior of the light well is conceived as a serene place of reflection while providing ample natural light into the Master Bedroom. Large windows infill the previous garage door openings and are shaded by a generous steel canopy as well as a new evergreen tree court to the west. Adjacent, a 1200 sf building is reconfigured for a guest or visiting artist residence and studio with a shared outdoor patio for entertaining. Photo by Peter Molick, Art by Karin Broker

This project encompasses the renovation of two aging metal warehouses located on an acre just North of the 610 loop. The larger warehouse, previously an auto body shop, measures 6000 square feet and will contain a residence, art studio, and garage. A light well puncturing the middle of the main residence brightens the core of the deep building. The over-sized roof opening washes light down three masonry walls that define the light well and divide the public and private realms of the residence. The interior of the light well is conceived as a serene place of reflection while providing ample natural light into the Master Bedroom. Large windows infill the previous garage door openings and are shaded by a generous steel canopy as well as a new evergreen tree court to the west. Adjacent, a 1200 sf building is reconfigured for a guest or visiting artist residence and studio with a shared outdoor patio for entertaining. Photo by Peter Molick, Art by Karin Broker
Find the right local pro for your project

Jeff Fountain
Inspiration for an industrial concrete floor kitchen/dining room combo remodel in Seattle

Two Barloy outdoor sofas bring modern lines and a sleek silhouette to the spacious backyard setting at the Memmer Homes showcase. These sofas are upholstered in a UV-resistant and water-repellent fabric to withstand the rugged, natural environment.

This project encompasses the renovation of two aging metal warehouses located on an acre just North of the 610 loop. The larger warehouse, previously an auto body shop, measures 6000 square feet and will contain a residence, art studio, and garage. A light well puncturing the middle of the main residence brightens the core of the deep building. The over-sized roof opening washes light down three masonry walls that define the light well and divide the public and private realms of the residence. The interior of the light well is conceived as a serene place of reflection while providing ample natural light into the Master Bedroom. Large windows infill the previous garage door openings and are shaded by a generous steel canopy as well as a new evergreen tree court to the west. Adjacent, a 1200 sf building is reconfigured for a guest or visiting artist residence and studio with a shared outdoor patio for entertaining. Photo by Peter Molick, Art by Karin Broker

Example of a mid-sized trendy formal and open concept light wood floor living room design in San Francisco with white walls

Imagine waking up every day in a historic old mill building. Hardwood floors, exposed brick, and towering windows greet you, allowing in an abundance of sunlight. Get the look of an industrial building in your own home with this large scale window mural. With images taken from an actual building, this mural is almost as good as the real thing.
Comes with in six panels creating three window images.

At Virtual Warehouse we wanted to give our customers plenty of choices, and make their buying experience as simple as possible.We hope you enjoy browsing our Online slabs selection.

Example of a mid-sized classic dark wood floor and brown floor enclosed dining room design in Other with beige walls

Bathroom - mid-sized transitional master gray tile and subway tile laminate floor and beige floor bathroom idea in Denver with recessed-panel cabinets, medium tone wood cabinets, white walls, an integrated sink and quartzite countertops

Mid-sized elegant enclosed living room photo in Other with a brick fireplace, a wall-mounted tv, white walls and a standard fireplace

A chalkboard message center on a barn door track was made to coordinate with custom cabinets.
Inspiration for an industrial kitchen remodel in Other

[Stone Box Tea Sand 6"x36"]
Escape to a luxurious retreat that is right in your backyard with beautiful tile from Ceramic Tile Design.
CTD is a family owned business with a showroom and warehouse in both San Rafael and San Francisco.
Our showrooms are staffed with talented teams of Design Consultants. Whether you already know exactly what you want or have no knowledge of what's possible we can help your project exceed your expectations. To achieve this we stock the best Italian porcelain lines in a variety of styles and work with the most creative American art tile companies to set your project apart from the rest.
Our warehouses not only provide a safe place for your order to arrive but also stock a complete array of all the setting materials your contractor will need to complete your project saving him time and you, money. The warehouse staff is knowledgeable and friendly to help make sure your project goes smoothly.

John Milander Architects
Example of a mid-sized transitional backyard gravel patio design in Los Angeles with no cover

Inspiration for a contemporary brown floor dining room remodel in Seattle with gray walls

John Milander Architects
Patio - mid-sized transitional backyard gravel patio idea in Los Angeles with a fire pit and no cover

Warehouse light fixture with gooseneck arm shown in black, see more at: www.barnpros.com/store
Large country exterior home photo in Phoenix

This project encompasses the renovation of two aging metal warehouses located on an acre just North of the 610 loop. The larger warehouse, previously an auto body shop, measures 6000 square feet and will contain a residence, art studio, and garage. A light well puncturing the middle of the main residence brightens the core of the deep building. The over-sized roof opening washes light down three masonry walls that define the light well and divide the public and private realms of the residence. The interior of the light well is conceived as a serene place of reflection while providing ample natural light into the Master Bedroom. Large windows infill the previous garage door openings and are shaded by a generous steel canopy as well as a new evergreen tree court to the west. Adjacent, a 1200 sf building is reconfigured for a guest or visiting artist residence and studio with a shared outdoor patio for entertaining. Photo by Peter Molick, Art by Karin Broker
5