
Search results for "Warehouses" in Home Design Ideas
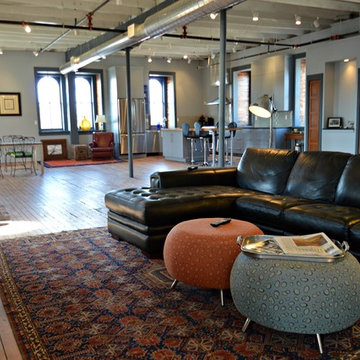
 Bryan Construction, Cabinetry & Woodwork, Inc.
Inspiration for a large industrial open concept medium tone wood floor home design remodel in Philadelphia with white walls, no fireplace and a tv stand

Find the right local pro for your project

 User
User http://mollywinnphotography.com
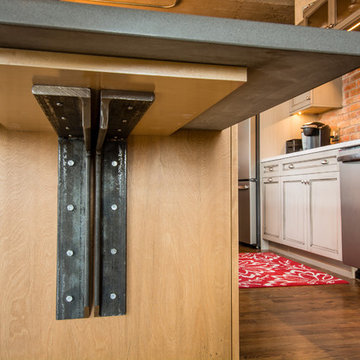
Mid-sized country medium tone wood floor kitchen photo in Austin with a farmhouse sink, concrete countertops, white backsplash, subway tile backsplash, stainless steel appliances, white walls, white cabinets and open cabinets
Mid-sized country medium tone wood floor kitchen photo in Austin with a farmhouse sink, concrete countertops, white backsplash, subway tile backsplash, stainless steel appliances, white walls, white cabinets and open cabinets
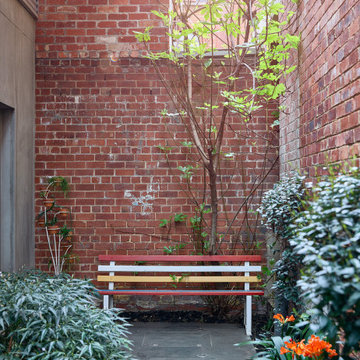

 Secret Gardens

Secret Gardens is regularly presented with new and challenging designs. This warehouse renovation required a complete overhaul of the internal warehouse courtyard and front entrance. Previous renovations had ‘domesticated’ the building, a poor departure from its warehouse origins. The front was given a sophisticated finish with balconies added onto bedrooms and large garage and entrance doors created with a bronze/copper finish. The internal courtyard pool was modernised, BBQ and cabinetry added and the finishing touches of plants added in pots and hanging from the beams to bring greenery to this industrial space. The end result has enhanced the warehouse appeal with a modern touch.

 Barn Light Electric Company
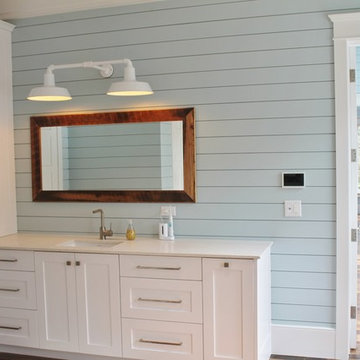
For quality, custom directional lighting, hang the Dual Arm Warehouse Sign Light. Two Original™ Barn Light shades channel the look of antique gas station lighting while providing ample down lighting to your business exterior or wall decor.




 Bryan Construction, Cabinetry & Woodwork, Inc.
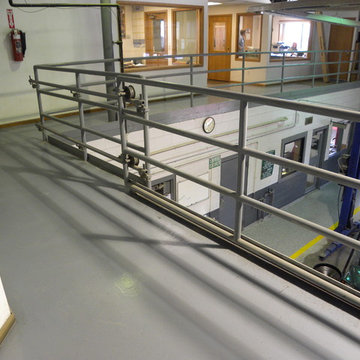
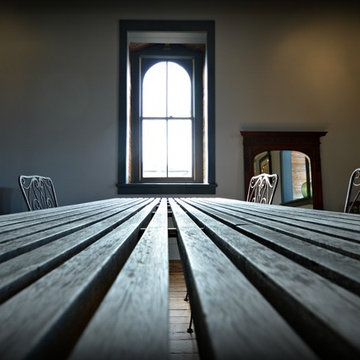
Inspiration for an industrial home design remodel in Philadelphia


4