
Search results for "Warm hues" in Home Design Ideas

 Ian Harrison Architect
Example of a beach style dark wood floor bedroom design in Orange County with beige walls

 Toronto Interior Design Group
SAPPHIRE SUITE
Sharp lines, deep blue and city light.
DESIGN DESCRIPTION
Bright white architecture and bold bursts of sapphire give this condo its confident character. In the dining area, a marble tulip table is ringed by sleek grey leather cantilever chairs beneath a sparkling crystal globe chandelier. The living room is anchored by a plush sapphire velvet sectional and a brass-and-glass coffee table set on a bold black-and-white striped rug. Beside a double-sided fireplace, a black leather lounge chair creates a cozy spot to unwind, framed by floor-to-ceiling sheers. The white kitchen showcases a dramatic grey marble slab, integrated cabinetry and clear acrylic counter stools. Bright, tailored and full of contrast, it's city living with a confident point of view.
 Coyle Carpet One Floor & Home
European French Oak floors in the warm hue of “Broadlawn,” adding a touch of European sophistication.
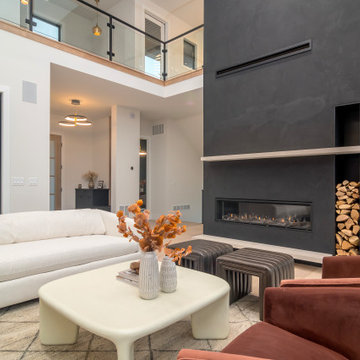
Example of a minimalist formal and loft-style brown floor living room design with a ribbon fireplace
Example of a minimalist formal and loft-style brown floor living room design with a ribbon fireplace
Find the right local pro for your project

 Rachel Perls
Large elegant master medium tone wood floor bedroom photo in San Francisco with green walls and no fireplace
Large elegant master medium tone wood floor bedroom photo in San Francisco with green walls and no fireplace

 Sugar & Sap
A sleek & sophisticated kitchen accented with soft grey hues, polished nickel light fixtures, and a warm cherry wood floor.
Inspiration for a transitional kitchen remodel in Dallas
Inspiration for a transitional kitchen remodel in Dallas

 TRG Architecture + Interior Design
Bernard Andre
Mid-sized transitional l-shaped dark wood floor kitchen photo in San Francisco with recessed-panel cabinets, white cabinets, granite countertops, gray backsplash, metal backsplash, stainless steel appliances, gray walls and an island
Mid-sized transitional l-shaped dark wood floor kitchen photo in San Francisco with recessed-panel cabinets, white cabinets, granite countertops, gray backsplash, metal backsplash, stainless steel appliances, gray walls and an island
 Toronto Interior Design Group
CANVAS & TIMBER
An art lover's home, warmed by wood and stone.
DESIGN DESCRIPTION
This home is built around a passion for painting. In the living room, a salon-style gallery wall of landscape canvases rises against rich charcoal grasscloth, above a black leather sofa scattered with vibrant kilim cushions. Drum-shaped iron-and-wood coffee tables, a soft hide rug and wire-frame chairs mix rustic texture with modern lines. The open plan flows to a plank-top dining table with black leather chairs, and on to a family room where a stacked stone fireplace and walls of windows bring the outdoors in. Here, a velvet slipper chair, a red knit pouf and golden gourd vessels add playful colour. In the entry, an antique writing desk sits beside a classic oak staircase, framed by more treasured artwork. Warm, personal and endlessly inviting, it is a home that tells its owners' story.

Sponsored
Columbus, OH

Wannemacher Interiors
Customized Award-Winning Interior Design Solutions in Franklin Cnty OH
 Knauf Landscape Architecture
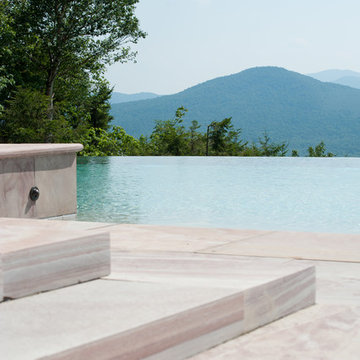
The soft aqua hue of the pool water mimics the layered silhouette of the mountains. The warm tones of the terrace limestone relate to the rosy sky at sunset.

 Stacie Podos Interiors,LLC / Combine by Design
This formal Living Room is truly an entertainers delight, with plenty of pull up seating, warm hues and full bar.
Living room - large traditional formal dark wood floor living room idea in New York with a standard fireplace, a wood fireplace surround, brown walls and no tv
Living room - large traditional formal dark wood floor living room idea in New York with a standard fireplace, a wood fireplace surround, brown walls and no tv

 Radiant Homes
Example of a trendy open concept kitchen design with an undermount sink, flat-panel cabinets, light wood cabinets, colored appliances and an island

 Shirley Meisels
photograph ©Stacey Brandford
Inspiration for a contemporary medium tone wood floor dining room remodel in Toronto with white walls and no fireplace
Inspiration for a contemporary medium tone wood floor dining room remodel in Toronto with white walls and no fireplace

 Artcom
Living room - mid-sized modern medium tone wood floor living room idea in San Francisco with gray walls

 Jennifer Butler Design
Keller Williams
Example of a mid-sized transitional guest medium tone wood floor bedroom design in Grand Rapids with gray walls
Example of a mid-sized transitional guest medium tone wood floor bedroom design in Grand Rapids with gray walls

Sponsored
Plain City, OH

Kuhns Contracting, Inc.
Central Ohio's Trusted Home Remodeler Specializing in Kitchens & Baths

 Evensen Design
Aaron Dougherty Photo
Inspiration for a large mediterranean formal and open concept medium tone wood floor family room remodel in Dallas with white walls, a standard fireplace, a wall-mounted tv and a plaster fireplace
Inspiration for a large mediterranean formal and open concept medium tone wood floor family room remodel in Dallas with white walls, a standard fireplace, a wall-mounted tv and a plaster fireplace

 Sam Allen Interiors
Example of a mid-sized eclectic master pink floor and carpeted bedroom design in New York with white walls

 Michael Hospelt Photography
Architect: Mark Becker, Interior Design: Erin Martin
Example of a transitional u-shaped medium tone wood floor kitchen design in San Francisco with an undermount sink, shaker cabinets, white cabinets, white backsplash, stainless steel appliances and an island
Example of a transitional u-shaped medium tone wood floor kitchen design in San Francisco with an undermount sink, shaker cabinets, white cabinets, white backsplash, stainless steel appliances and an island

 Denise Ward
The Stack Stone was carried into the Seating and Outdoor Kitchen Area, warm wood tones on the Ceiling, Hood and Cabinetry create an inviting setting for all that enter

Sponsored
Columbus, OH
Free consultation for landscape design!

Peabody Landscape Group
Columbus' Reliable Landscape Design & Contracting

 Beechen & Dill Homes
A custom home builder in Chicago's western suburbs, Summit Signature Homes, ushers in a new era of residential construction. With an eye on superb design and value, industry-leading practices and superior customer service, Summit stands alone. Custom-built homes in Clarendon Hills, Hinsdale, Western Springs, and other western suburbs.

 Epoch Solutions, Inc.
Cabinets - Brookhaven Edgemont Recessed - Nordic White - Paint on Maple; Island Cabinetry - Wood-Mode Edgemont Recessed - Custom Blue Cottage Paint on Maple;
Photo by Jimmy White Photography


35