
Search results for "Warm undertones" in Home Design Ideas
 Pinnacle Design & Remodeling
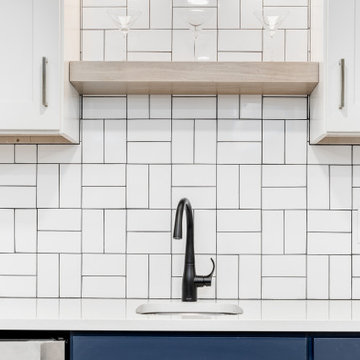
We love finishing basements and this one was no exception. Creating a new family friendly space from dark and dingy is always so rewarding.
Tschida Construction facilitated the construction end and we made sure even though it was a small space, we had some big style. The slat stairwell feature males the space feel more open and spacious and the artisan tile in a basketweave pattern elevates the space.
Installing luxury vinyl plank on the floor in a warm brown undertone and light wall color also makes the space feel less basement and a more open and airy.
 DJK Custom Homes
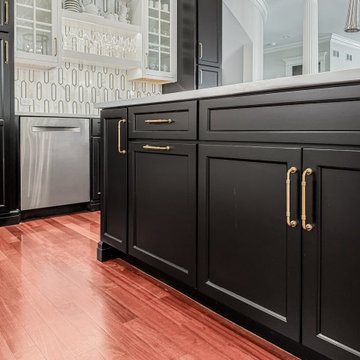
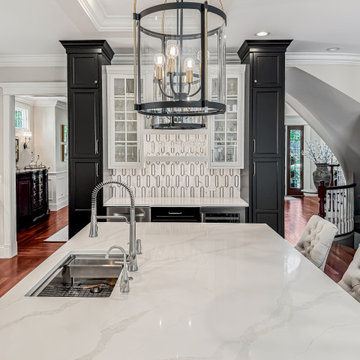
This modern transitional kitchen brings together bold design and everyday functionality with a striking U-shape layout anchored by an oversized quartz island. The island’s marble-look surface offers ample prep space and seating for casual dining, making it the centerpiece for both cooking and entertaining.
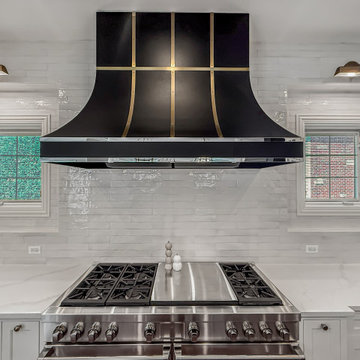
Custom cabinetry blends timeless white shaker doors with dramatic black accents, including a show-stopping custom range hood detailed with gold inlay. Glass-front uppers and a bar area with a geometric backsplash add depth, storage, and display opportunities.
Appliances are chef-caliber, featuring a professional-grade Wolf range, Sub-Zero refrigerator, double ovens, built-in microwave, wine fridge, and a full stainless package that ties seamlessly into the cabinetry design.
The space is elevated by statement lighting with oversized lantern pendants, polished nickel hardware, and a detailed coffered ceiling with crown molding. Underfoot, rich hardwood floors with warm cherry undertones balance the cool contrast of black and white, infusing warmth into the space.
Every element in this kitchen is crafted for luxury living, from the expansive work zones to the layering of textures and finishes, making it equally functional for daily use and unforgettable for entertaining.
 DJK Custom Homes
This modern transitional kitchen brings together bold design and everyday functionality with a striking U-shape layout anchored by an oversized quartz island. The island’s marble-look surface offers ample prep space and seating for casual dining, making it the centerpiece for both cooking and entertaining.
Custom cabinetry blends timeless white shaker doors with dramatic black accents, including a show-stopping custom range hood detailed with gold inlay. Glass-front uppers and a bar area with a geometric backsplash add depth, storage, and display opportunities.
Appliances are chef-caliber, featuring a professional-grade Wolf range, Sub-Zero refrigerator, double ovens, built-in microwave, wine fridge, and a full stainless package that ties seamlessly into the cabinetry design.
The space is elevated by statement lighting with oversized lantern pendants, polished nickel hardware, and a detailed coffered ceiling with crown molding. Underfoot, rich hardwood floors with warm cherry undertones balance the cool contrast of black and white, infusing warmth into the space.
Every element in this kitchen is crafted for luxury living, from the expansive work zones to the layering of textures and finishes, making it equally functional for daily use and unforgettable for entertaining.
Find the right local pro for your project
 DJK Custom Homes
This modern transitional kitchen brings together bold design and everyday functionality with a striking U-shape layout anchored by an oversized quartz island. The island’s marble-look surface offers ample prep space and seating for casual dining, making it the centerpiece for both cooking and entertaining.
Custom cabinetry blends timeless white shaker doors with dramatic black accents, including a show-stopping custom range hood detailed with gold inlay. Glass-front uppers and a bar area with a geometric backsplash add depth, storage, and display opportunities.
Appliances are chef-caliber, featuring a professional-grade Wolf range, Sub-Zero refrigerator, double ovens, built-in microwave, wine fridge, and a full stainless package that ties seamlessly into the cabinetry design.
The space is elevated by statement lighting with oversized lantern pendants, polished nickel hardware, and a detailed coffered ceiling with crown molding. Underfoot, rich hardwood floors with warm cherry undertones balance the cool contrast of black and white, infusing warmth into the space.
Every element in this kitchen is crafted for luxury living, from the expansive work zones to the layering of textures and finishes, making it equally functional for daily use and unforgettable for entertaining.
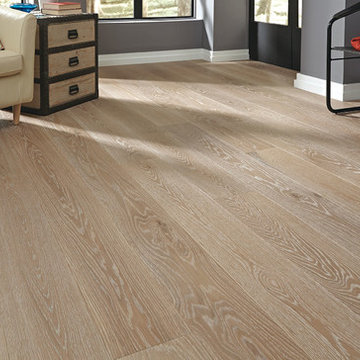
 Carlisle Wide Plank Floors
Create the perfect foundation for your home decor with Weathered Windmill, from the Casual Collection, featuring prefinished wood flooring with eye catching grain lines, and smooth creamy hues that blend with warm, nutty undertones.
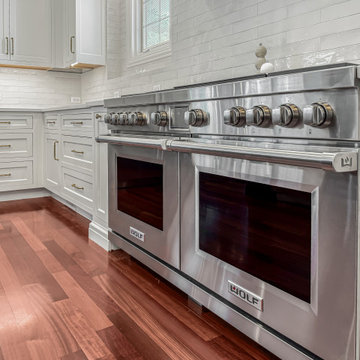 DJK Custom Homes
This modern transitional kitchen brings together bold design and everyday functionality with a striking U-shape layout anchored by an oversized quartz island. The island’s marble-look surface offers ample prep space and seating for casual dining, making it the centerpiece for both cooking and entertaining.
Custom cabinetry blends timeless white shaker doors with dramatic black accents, including a show-stopping custom range hood detailed with gold inlay. Glass-front uppers and a bar area with a geometric backsplash add depth, storage, and display opportunities.
Appliances are chef-caliber, featuring a professional-grade Wolf range, Sub-Zero refrigerator, double ovens, built-in microwave, wine fridge, and a full stainless package that ties seamlessly into the cabinetry design.
The space is elevated by statement lighting with oversized lantern pendants, polished nickel hardware, and a detailed coffered ceiling with crown molding. Underfoot, rich hardwood floors with warm cherry undertones balance the cool contrast of black and white, infusing warmth into the space.
Every element in this kitchen is crafted for luxury living, from the expansive work zones to the layering of textures and finishes, making it equally functional for daily use and unforgettable for entertaining.
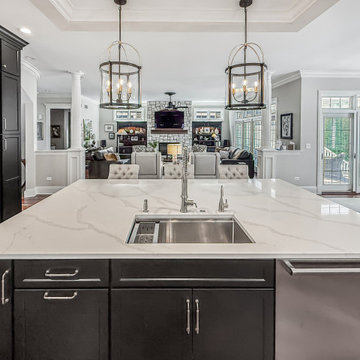 DJK Custom Homes
This modern transitional kitchen brings together bold design and everyday functionality with a striking U-shape layout anchored by an oversized quartz island. The island’s marble-look surface offers ample prep space and seating for casual dining, making it the centerpiece for both cooking and entertaining.
Custom cabinetry blends timeless white shaker doors with dramatic black accents, including a show-stopping custom range hood detailed with gold inlay. Glass-front uppers and a bar area with a geometric backsplash add depth, storage, and display opportunities.
Appliances are chef-caliber, featuring a professional-grade Wolf range, Sub-Zero refrigerator, double ovens, built-in microwave, wine fridge, and a full stainless package that ties seamlessly into the cabinetry design.
The space is elevated by statement lighting with oversized lantern pendants, polished nickel hardware, and a detailed coffered ceiling with crown molding. Underfoot, rich hardwood floors with warm cherry undertones balance the cool contrast of black and white, infusing warmth into the space.
Every element in this kitchen is crafted for luxury living, from the expansive work zones to the layering of textures and finishes, making it equally functional for daily use and unforgettable for entertaining.

Sponsored
Sunbury, OH

J.Holderby - Renovations
Franklin County's Leading General Contractors - 2X Best of Houzz!
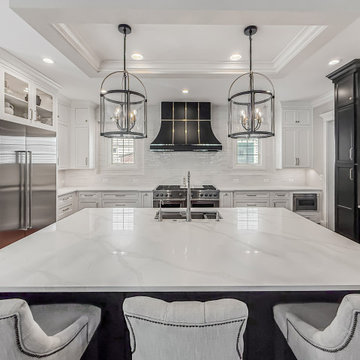 DJK Custom Homes
This modern transitional kitchen brings together bold design and everyday functionality with a striking U-shape layout anchored by an oversized quartz island. The island’s marble-look surface offers ample prep space and seating for casual dining, making it the centerpiece for both cooking and entertaining.
Custom cabinetry blends timeless white shaker doors with dramatic black accents, including a show-stopping custom range hood detailed with gold inlay. Glass-front uppers and a bar area with a geometric backsplash add depth, storage, and display opportunities.
Appliances are chef-caliber, featuring a professional-grade Wolf range, Sub-Zero refrigerator, double ovens, built-in microwave, wine fridge, and a full stainless package that ties seamlessly into the cabinetry design.
The space is elevated by statement lighting with oversized lantern pendants, polished nickel hardware, and a detailed coffered ceiling with crown molding. Underfoot, rich hardwood floors with warm cherry undertones balance the cool contrast of black and white, infusing warmth into the space.
Every element in this kitchen is crafted for luxury living, from the expansive work zones to the layering of textures and finishes, making it equally functional for daily use and unforgettable for entertaining.
 DJK Custom Homes
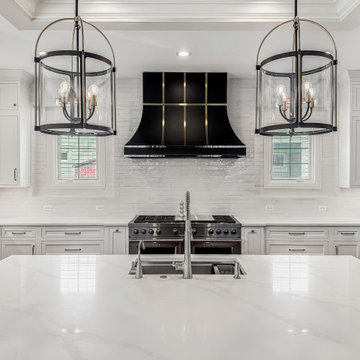
This modern transitional kitchen brings together bold design and everyday functionality with a striking U-shape layout anchored by an oversized quartz island. The island’s marble-look surface offers ample prep space and seating for casual dining, making it the centerpiece for both cooking and entertaining.
Custom cabinetry blends timeless white shaker doors with dramatic black accents, including a show-stopping custom range hood detailed with gold inlay. Glass-front uppers and a bar area with a geometric backsplash add depth, storage, and display opportunities.
Appliances are chef-caliber, featuring a professional-grade Wolf range, Sub-Zero refrigerator, double ovens, built-in microwave, wine fridge, and a full stainless package that ties seamlessly into the cabinetry design.
The space is elevated by statement lighting with oversized lantern pendants, polished nickel hardware, and a detailed coffered ceiling with crown molding. Underfoot, rich hardwood floors with warm cherry undertones balance the cool contrast of black and white, infusing warmth into the space.
Every element in this kitchen is crafted for luxury living, from the expansive work zones to the layering of textures and finishes, making it equally functional for daily use and unforgettable for entertaining.
 Paintzen, Inc.

When we imagine the homes of our favorite actors, we often think of picturesque kitchens, artwork hanging on the walls, luxurious furniture, and pristine conditions 24/7. But for celebrities with children, sometimes that last one isn’t always accurate! Kids will be kids – which means there may be messy bedrooms, toys strewn across their play area, and maybe even some crayon marks or finger-paints on walls or floors.
Lucy Liu recently partnered with One Kings Lane and Paintzen to redesign her son Rockwell’s playroom in their Manhattan apartment for that reason. Previously, Lucy had decided not to focus too much on the layout or color of the space – it was simply a room to hold all of Rockwell’s toys. There wasn’t much of a design element to it and very little storage.
Lucy was ready to change that – and transform the room into something more sophisticated and tranquil for both Rockwell and for guests (especially those with kids!). And to really bring that transformation to life, one of the things that needed to change was the lack of color and texture on the walls.
When selecting the color palette, Lucy and One Kings Lane designer Nicole Fisher decided on a more neutral, contemporary style. They chose to avoid the primary colors, which are too often utilized in children’s rooms and playrooms.
Instead, they chose to have Paintzen paint the walls in a cozy gray with warm beige undertones. (Try PPG ‘Slate Pebble’ for a similar look!) It created a perfect backdrop for the decor selected for the room, which included a tepee for Rockwell, some Tribal-inspired artwork, Moroccan woven baskets, and some framed artwork.
To add texture to the space, Paintzen also installed wallpaper on two of the walls. The wallpaper pattern involved muted blues and grays to add subtle color and a slight contrast to the rest of the walls. Take a closer look at this smartly designed space, featuring a beautiful neutral color palette and lots of exciting textures!
 DJK Custom Homes
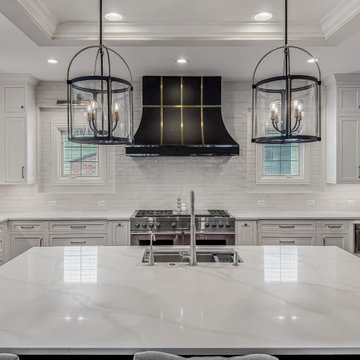
This modern transitional kitchen brings together bold design and everyday functionality with a striking U-shape layout anchored by an oversized quartz island. The island’s marble-look surface offers ample prep space and seating for casual dining, making it the centerpiece for both cooking and entertaining.
Custom cabinetry blends timeless white shaker doors with dramatic black accents, including a show-stopping custom range hood detailed with gold inlay. Glass-front uppers and a bar area with a geometric backsplash add depth, storage, and display opportunities.
Appliances are chef-caliber, featuring a professional-grade Wolf range, Sub-Zero refrigerator, double ovens, built-in microwave, wine fridge, and a full stainless package that ties seamlessly into the cabinetry design.
The space is elevated by statement lighting with oversized lantern pendants, polished nickel hardware, and a detailed coffered ceiling with crown molding. Underfoot, rich hardwood floors with warm cherry undertones balance the cool contrast of black and white, infusing warmth into the space.
Every element in this kitchen is crafted for luxury living, from the expansive work zones to the layering of textures and finishes, making it equally functional for daily use and unforgettable for entertaining.
 Pinnacle Design & Remodeling

We love finishing basements and this one was no exception. Creating a new family friendly space from dark and dingy is always so rewarding.
Tschida Construction facilitated the construction end and we made sure even though it was a small space, we had some big style. The slat stairwell feature males the space feel more open and spacious and the artisan tile in a basketweave pattern elevates the space.
Installing luxury vinyl plank on the floor in a warm brown undertone and light wall color also makes the space feel less basement and a more open and airy.
 DJK Custom Homes
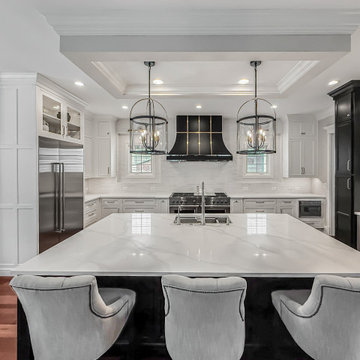
This modern transitional kitchen brings together bold design and everyday functionality with a striking U-shape layout anchored by an oversized quartz island. The island’s marble-look surface offers ample prep space and seating for casual dining, making it the centerpiece for both cooking and entertaining.
Custom cabinetry blends timeless white shaker doors with dramatic black accents, including a show-stopping custom range hood detailed with gold inlay. Glass-front uppers and a bar area with a geometric backsplash add depth, storage, and display opportunities.
Appliances are chef-caliber, featuring a professional-grade Wolf range, Sub-Zero refrigerator, double ovens, built-in microwave, wine fridge, and a full stainless package that ties seamlessly into the cabinetry design.
The space is elevated by statement lighting with oversized lantern pendants, polished nickel hardware, and a detailed coffered ceiling with crown molding. Underfoot, rich hardwood floors with warm cherry undertones balance the cool contrast of black and white, infusing warmth into the space.
Every element in this kitchen is crafted for luxury living, from the expansive work zones to the layering of textures and finishes, making it equally functional for daily use and unforgettable for entertaining.


 Pinnacle Design & Remodeling

We love finishing basements and this one was no exception. Creating a new family friendly space from dark and dingy is always so rewarding.
Tschida Construction facilitated the construction end and we made sure even though it was a small space, we had some big style. The slat stairwell feature males the space feel more open and spacious and the artisan tile in a basketweave pattern elevates the space.
Installing luxury vinyl plank on the floor in a warm brown undertone and light wall color also makes the space feel less basement and a more open and airy.
 DJK Custom Homes
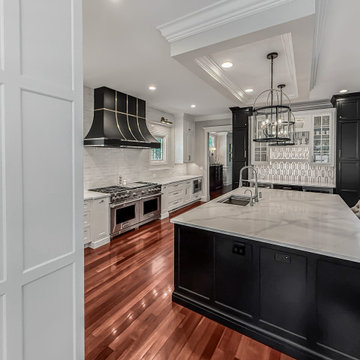
This modern transitional kitchen brings together bold design and everyday functionality with a striking U-shape layout anchored by an oversized quartz island. The island’s marble-look surface offers ample prep space and seating for casual dining, making it the centerpiece for both cooking and entertaining.
Custom cabinetry blends timeless white shaker doors with dramatic black accents, including a show-stopping custom range hood detailed with gold inlay. Glass-front uppers and a bar area with a geometric backsplash add depth, storage, and display opportunities.
Appliances are chef-caliber, featuring a professional-grade Wolf range, Sub-Zero refrigerator, double ovens, built-in microwave, wine fridge, and a full stainless package that ties seamlessly into the cabinetry design.
The space is elevated by statement lighting with oversized lantern pendants, polished nickel hardware, and a detailed coffered ceiling with crown molding. Underfoot, rich hardwood floors with warm cherry undertones balance the cool contrast of black and white, infusing warmth into the space.
Every element in this kitchen is crafted for luxury living, from the expansive work zones to the layering of textures and finishes, making it equally functional for daily use and unforgettable for entertaining.
 DJK Custom Homes
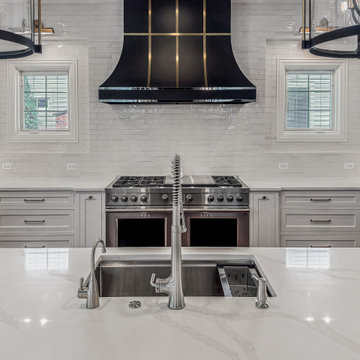
This modern transitional kitchen brings together bold design and everyday functionality with a striking U-shape layout anchored by an oversized quartz island. The island’s marble-look surface offers ample prep space and seating for casual dining, making it the centerpiece for both cooking and entertaining.
Custom cabinetry blends timeless white shaker doors with dramatic black accents, including a show-stopping custom range hood detailed with gold inlay. Glass-front uppers and a bar area with a geometric backsplash add depth, storage, and display opportunities.
Appliances are chef-caliber, featuring a professional-grade Wolf range, Sub-Zero refrigerator, double ovens, built-in microwave, wine fridge, and a full stainless package that ties seamlessly into the cabinetry design.
The space is elevated by statement lighting with oversized lantern pendants, polished nickel hardware, and a detailed coffered ceiling with crown molding. Underfoot, rich hardwood floors with warm cherry undertones balance the cool contrast of black and white, infusing warmth into the space.
Every element in this kitchen is crafted for luxury living, from the expansive work zones to the layering of textures and finishes, making it equally functional for daily use and unforgettable for entertaining.
 DJK Custom Homes
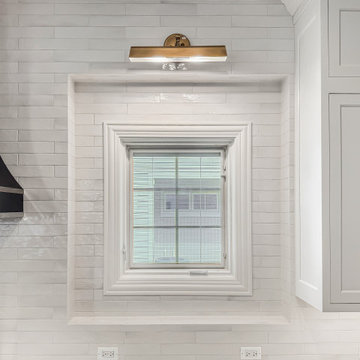
This modern transitional kitchen brings together bold design and everyday functionality with a striking U-shape layout anchored by an oversized quartz island. The island’s marble-look surface offers ample prep space and seating for casual dining, making it the centerpiece for both cooking and entertaining.
Custom cabinetry blends timeless white shaker doors with dramatic black accents, including a show-stopping custom range hood detailed with gold inlay. Glass-front uppers and a bar area with a geometric backsplash add depth, storage, and display opportunities.
Appliances are chef-caliber, featuring a professional-grade Wolf range, Sub-Zero refrigerator, double ovens, built-in microwave, wine fridge, and a full stainless package that ties seamlessly into the cabinetry design.
The space is elevated by statement lighting with oversized lantern pendants, polished nickel hardware, and a detailed coffered ceiling with crown molding. Underfoot, rich hardwood floors with warm cherry undertones balance the cool contrast of black and white, infusing warmth into the space.
Every element in this kitchen is crafted for luxury living, from the expansive work zones to the layering of textures and finishes, making it equally functional for daily use and unforgettable for entertaining.

Sponsored
Plain City, OH

Kuhns Contracting, Inc.
Central Ohio's Trusted Home Remodeler Specializing in Kitchens & Baths
 DJK Custom Homes
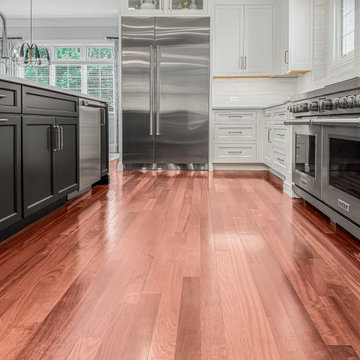
This modern transitional kitchen brings together bold design and everyday functionality with a striking U-shape layout anchored by an oversized quartz island. The island’s marble-look surface offers ample prep space and seating for casual dining, making it the centerpiece for both cooking and entertaining.
Custom cabinetry blends timeless white shaker doors with dramatic black accents, including a show-stopping custom range hood detailed with gold inlay. Glass-front uppers and a bar area with a geometric backsplash add depth, storage, and display opportunities.
Appliances are chef-caliber, featuring a professional-grade Wolf range, Sub-Zero refrigerator, double ovens, built-in microwave, wine fridge, and a full stainless package that ties seamlessly into the cabinetry design.
The space is elevated by statement lighting with oversized lantern pendants, polished nickel hardware, and a detailed coffered ceiling with crown molding. Underfoot, rich hardwood floors with warm cherry undertones balance the cool contrast of black and white, infusing warmth into the space.
Every element in this kitchen is crafted for luxury living, from the expansive work zones to the layering of textures and finishes, making it equally functional for daily use and unforgettable for entertaining.
 Pinnacle Design & Remodeling
We love finishing basements and this one was no exception. Creating a new family friendly space from dark and dingy is always so rewarding.

Tschida Construction facilitated the construction end and we made sure even though it was a small space, we had some big style. The slat stairwell feature males the space feel more open and spacious and the artisan tile in a basketweave pattern elevates the space.
Installing luxury vinyl plank on the floor in a warm brown undertone and light wall color also makes the space feel less basement and a more open and airy.
 Pinnacle Design & Remodeling
We love finishing basements and this one was no exception. Creating a new family friendly space from dark and dingy is always so rewarding.

Tschida Construction facilitated the construction end and we made sure even though it was a small space, we had some big style. The slat stairwell feature males the space feel more open and spacious and the artisan tile in a basketweave pattern elevates the space.
Installing luxury vinyl plank on the floor in a warm brown undertone and light wall color also makes the space feel less basement and more open and airy.
22