
Search results for "Warmer e" in Home Design Ideas
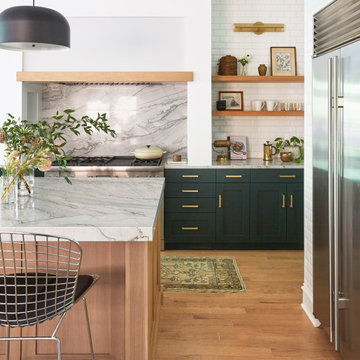
 KitchenLab Interiors
Inspiration for a contemporary light wood floor kitchen remodel in Chicago with marble countertops, an island and green cabinets

 catlin stothers design
This country house was previously owned by Halle Berry and sits on a private lake north of Montreal. The kitchen was dated and a part of a large two storey extension which included a master bedroom and ensuite, two guest bedrooms, office, and gym. The goal for the kitchen was to create a dramatic and urban space in a rural setting.
Photo : Drew Hadley

 Vivid Interior Design - Danielle Loven
Corey Gaffer Photography
Inspiration for a large transitional dark wood floor kitchen/dining room combo remodel with beige walls, a standard fireplace and a stone fireplace
Inspiration for a large transitional dark wood floor kitchen/dining room combo remodel with beige walls, a standard fireplace and a stone fireplace
Find the right local pro for your project

 Serenity Bath Boutique
Foursteel "Fourfoz" Towel Warmer - FF525E
THE FREEDOM OF THE OUTLINE AND THE RESPECT FOR THE FUNCTIONAL NEED TO DRY TOWELS ILLUSTRATE THE AUDACITY OF THE FEATURES OF THE TOWEL WARMER FOURFOZ, BY THE ARCHITECT EDUARDO SOUTO DE MOURA.
AVAILABLE IN POLISHED OR BRUSHED STAINLESS STEEL, IN THE CENTRAL HEATING OR ELECTRIC VERSION, FOURFOZ IS PROOF OF THE PRECISION AND TALENT OF THE RENOWNED ARCHITECT.
MATERIAL
stainless steel
FINISHINGS
polished
brushed
titanium finish * (Available colours: copper; old gold; gold. Maximum dimensions must not exceed 1050 x 1050 mm.)
Available in 4 different series. Contact us for details.

Example of a small trendy formal and open concept light wood floor living room design in San Francisco with gray walls

 Francis Dzikowski Photography Inc.
Francis Dzikowski
1950s formal and enclosed light wood floor living room photo in New York with beige walls
1950s formal and enclosed light wood floor living room photo in New York with beige walls

 The Room Studio
Proyecto realizado por Meritxell Ribé - The Room Studio
Construcción: The Room Work
Fotografías: Mauricio Fuertes
Inspiration for a large contemporary formal and enclosed medium tone wood floor living room remodel with gray walls, no fireplace and no tv
Inspiration for a large contemporary formal and enclosed medium tone wood floor living room remodel with gray walls, no fireplace and no tv

 Marc Julien
Corner shower - contemporary brown tile white floor and double-sink corner shower idea in Miami with flat-panel cabinets, dark wood cabinets, white walls, an undermount sink, a hinged shower door, white countertops and a floating vanity

 Kipnis Architecture + Planning
Given the efficient size of the home, the first floor is wide open. The traditional living room was eliminated leaving a dining room at the front, kitchen literally in the center of the space, and family room at the rear.
Natural daylight floods in from the large front and back windows, along with light from the skylight atop of the centrally located stairwell.
The kitchen cabinets, made from reclaimed wood, have naturalistic grooves align with adjacent cabinet fronts. http://www.kipnisarch.com
Cable Photo/Wayne Cable http://selfmadephoto.com

 Murphy's Design
This traditionally inspired bathroom was created to have low maintenance finishes but to maintain the elegance of the rest of the house. Photography by Bob Narod, Photographer LLC. Remodeled by Murphy's Design.

 Castor Architecture
Dining room - mid-sized country open concept medium tone wood floor and brown floor dining room idea in San Francisco with white walls and no fireplace

 CCR Architecture & Interiors
Bedroom
Urban master concrete floor bedroom photo in Birmingham with gray walls
Urban master concrete floor bedroom photo in Birmingham with gray walls


 Flue Tech Inc.
Living room - contemporary living room idea in New York with a standard fireplace and a stone fireplace
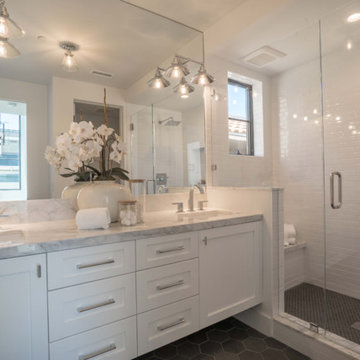
 Cornerstone Construction and Property Services
Bathroom - contemporary bathroom idea in Orange County

 Carolyn Thayer interiors
Mid-sized beach style formal and enclosed living room photo in Boston with beige walls, a standard fireplace, a brick fireplace and a tv stand
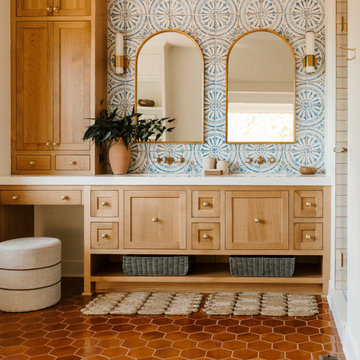
 Mercury Mosaics and Tile
Large Hexagons - 96 Chestnut
Designer Emily Pueringer brought this ensuite bathroom to life with warmth, pattern, and natural elements. Our handmade tile adorns this space with terracotta goodness and beautiful depth.

 Holly A. Kopman Interior Design
Large transitional galley light wood floor and brown floor eat-in kitchen photo in San Francisco with an undermount sink, flat-panel cabinets, white cabinets, marble countertops, white backsplash, ceramic backsplash, paneled appliances, an island and white countertops

 Drew McGukin Interiors @drewmcgukin
Brett Beyer
Inspiration for a large contemporary master light wood floor and brown floor bedroom remodel in New York with white walls and no fireplace
Inspiration for a large contemporary master light wood floor and brown floor bedroom remodel in New York with white walls and no fireplace

 Roberta Wilson
Bubbly Girls Bathroom
Mark Pinkerton - Vi360 Photography
Example of a small trendy kids' white tile and marble tile mosaic tile floor and multicolored floor alcove shower design in San Francisco with a hinged shower door
Example of a small trendy kids' white tile and marble tile mosaic tile floor and multicolored floor alcove shower design in San Francisco with a hinged shower door
11