
Search results for "Warmer e" in Home Design Ideas

 Terra-Nova Windows
Entire home window replacement. Windows are vinyl retrofit in white. Low-E energy-efficient glass that is guaranteed to lower energy bills, keeping the house warmer during the winter and cooler during the summer.

 Architectural Lighting & Design
Inspiration for a transitional guest bedroom remodel in Los Angeles with gray walls

 Floor Expo & Design
Bedroom - large traditional master carpeted and gray floor bedroom idea in Orange County with gray walls and no fireplace
Find the right local pro for your project

 Andrew Sherman Photography
Andrew Sherman
Kitchen - small coastal l-shaped medium tone wood floor kitchen idea in Charleston with a double-bowl sink, recessed-panel cabinets, beige cabinets and an island
Kitchen - small coastal l-shaped medium tone wood floor kitchen idea in Charleston with a double-bowl sink, recessed-panel cabinets, beige cabinets and an island

 Adam Hartig
Inspiration for a small transitional l-shaped medium tone wood floor eat-in kitchen remodel with an undermount sink, recessed-panel cabinets, white cabinets, granite countertops, beige backsplash, stone tile backsplash, stainless steel appliances and no island
Inspiration for a small transitional l-shaped medium tone wood floor eat-in kitchen remodel with an undermount sink, recessed-panel cabinets, white cabinets, granite countertops, beige backsplash, stone tile backsplash, stainless steel appliances and no island

 FINNE Architects
The stair has steel structure and laser-cut steel railings. The treads are solid oak. The railing design is based on hand-drawn ink brush lines.
Photo: Benjamin Benschneider

 Gemma Parker Design, LLC
Photography: Werner Straube
Large transitional enclosed dark wood floor and brown floor family room photo in Chicago with no tv, beige walls and no fireplace
Large transitional enclosed dark wood floor and brown floor family room photo in Chicago with no tv, beige walls and no fireplace

 Klima Architecture
George Oakley
Inspiration for a contemporary attached two-car garage remodel in Salt Lake City
Inspiration for a contemporary attached two-car garage remodel in Salt Lake City

 BLDG Workshop Inc.
© Hester Barnard - http://ctrlcreativestudio.com/
Open concept kitchen - contemporary light wood floor open concept kitchen idea in Toronto with a double-bowl sink, flat-panel cabinets, white backsplash, cement tile backsplash, stainless steel appliances, an island and dark wood cabinets
Open concept kitchen - contemporary light wood floor open concept kitchen idea in Toronto with a double-bowl sink, flat-panel cabinets, white backsplash, cement tile backsplash, stainless steel appliances, an island and dark wood cabinets
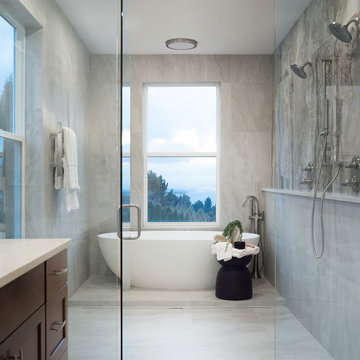
 31E Designs
Bathing area with dual shower heads, freestanding tub and gorgeous territorial views. Floor to ceiling wall tile with shower shelf, towel warmer and linear drain.

 TI Concepts, Corp | True Identity Concepts
The chair rail in the main space is carried into the shower with a mosaic tile detail. Adding large shower features (e.g. towel warmer, thermostatic valves, and body sprays) into a compact design creates a spa-like experience. Photo by True Identity Concepts

Eat-in kitchen - small contemporary galley travertine floor eat-in kitchen idea in Toronto with a double-bowl sink, flat-panel cabinets, gray cabinets, quartz countertops, gray backsplash, porcelain backsplash, stainless steel appliances and an island

 Fiddlehead Design Group, LLC
Susan Gilmore
Example of a 1960s living room design in Minneapolis with blue walls and a standard fireplace
Example of a 1960s living room design in Minneapolis with blue walls and a standard fireplace


 CHRISTIAN DEAN ARCHITECTURE, LLC
Photo by: Chad Holder
Danish l-shaped light wood floor open concept kitchen photo in Minneapolis with a single-bowl sink, flat-panel cabinets, light wood cabinets, stainless steel appliances and an island
Danish l-shaped light wood floor open concept kitchen photo in Minneapolis with a single-bowl sink, flat-panel cabinets, light wood cabinets, stainless steel appliances and an island

 Scott E. Redfearn, Inc.
Kelsy Addiline Photography
Inspiration for a large rustic master beige tile travertine floor bathroom remodel in Dallas with raised-panel cabinets, medium tone wood cabinets, beige walls, an undermount sink and granite countertops
Inspiration for a large rustic master beige tile travertine floor bathroom remodel in Dallas with raised-panel cabinets, medium tone wood cabinets, beige walls, an undermount sink and granite countertops

 Simply Baths & Kitchens
When designer Rachel Peterson of Simply Baths, Inc. first met this young, stylish couple at their house they had a small handful of items they knew they really wanted in their master bathroom: a freestanding tub, a chandelier, a larger shower and more counter space. But the truth was, the bath needed a major face-lift. The space was outdated and lacked personality. It certainly didn't reflect the homeowners and their elegant aesthetic. The combination of stone and wood tiles lends just enough of a rustic flair to bring a little bit of the outdoors in and while helping to balance some of the feminine elements in the room with simple masculine touches.
Featuring Dura Supreme Cabinetry.

 Karen Berkemeyer Home
Example of a small transitional u-shaped dark wood floor and brown floor eat-in kitchen design in New York with an undermount sink, white cabinets, white backsplash, mosaic tile backsplash, stainless steel appliances, an island and white countertops

 Norton Commons
Tim Furlong, JR.
Example of a transitional carpeted bedroom design in Louisville with white walls
Example of a transitional carpeted bedroom design in Louisville with white walls

 Olympia Tile
A gorgeous dark grey bathroom with our Alpine series. Perfect for residential walls and floors; commercial walls and generally heavy traffic wear floors.
10