
Search results for "Warmer licht" in Home Design Ideas

 Everingham Design
Large transitional l-shaped medium tone wood floor and brown floor kitchen photo in Columbus with an undermount sink, recessed-panel cabinets, green cabinets, marble countertops, white backsplash, ceramic backsplash, stainless steel appliances, an island and white countertops

 Elan Kitchens
LEICHT by Elan Kitchens.
Fabulous LEICHT kitchen in this luxury apartment in the heart of fashionable King's Road, Chelsea.
KITCHEN FURNITURE - Elan Kitchens | LEICHT Classic-FS Arctic and Alpine grey
APPLIANCES - Elan Kitchens | Siemens
WORKTOP - Elan Kitchens | Silestone Blanco Zeus

 LeichtUSA
Attractive living as an architectural experiment: a 136-year-old water tower, a listed building with a spectacular 360-degree panorama view over the City of London. The task, to transform it into a superior residence, initially seemed an absolute impossibility. But when the owners came across architect Mike Collier, they had found a partner who was to make the impossible possible. The tower, which had been empty for decades, underwent radical renovation work and was extended by a four-storey cube containing kitchen, dining and living room - connected by glazed tunnels and a lift shaft. The kitchen, realised by Enclosure Interiors in Tunbridge Wells, Kent, with furniture from LEICHT is the very heart of living in this new building.
Shiny white matt-lacquered kitchen fronts (AVANCE-LR), tone-on-tone with the worktops, reflect the light in the room and thus create expanse and openness. The surface of the handle-less kitchen fronts has a horizontal relief embossing; depending on the light incidence, this results in a vitally structured surface. The free-standing preparation isle with its vertical side panels with a seamlessly integrated sink represents the transition between kitchen and living room. The fronts of the floor units facing the dining table were extended to the floor to do away with the plinth typical of most kitchens. Ceiling-high tall units on the wall provide plenty of storage space; the electrical appliances are integrated here invisible to the eye. Floor units on a high plinth which thus appear to be floating form the actual cooking centre within the kitchen, attached to the wall. A range of handle-less wall units concludes the glazed niche at the top.
LEICHT international: “Architecture and kitchen” in the centre of London. www.LeichtUSA.com
Find the right local pro for your project

 David Robertson Design, LLC
Inspiration for an industrial concrete floor living room remodel in Seattle with white walls, no fireplace and no tv


 Archer & Buchanan Architecture, Ltd.
angle eye photography

Example of a large classic travertine floor mudroom design in Philadelphia with beige walls
Example of a large classic travertine floor mudroom design in Philadelphia with beige walls
 Cardinal Home Improvement
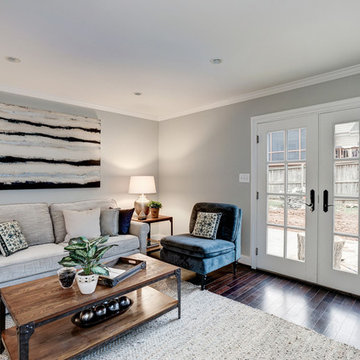
Example of a mid-sized transitional enclosed dark wood floor family room design in DC Metro with gray walls
 Arkitekt M.A.A Thomas Meedom-Bæch

Example of a large danish master white tile and cement tile ceramic tile bathroom design in Aarhus with a trough sink, wood countertops, a wall-mount toilet, white walls and brown countertops
 Contempo Studio

Small minimalist 3/4 gray tile and marble tile marble floor and gray floor walk-in shower photo in Toronto with white walls


 Wood & Iron Lamps
Great simple mason jar bathroom vanity lighting. Available with 1, 2, 3, 4 or 5 lights and many different finishes.
Inspiration for a small rustic bathroom remodel in Montreal
Inspiration for a small rustic bathroom remodel in Montreal

 FOUR POINT DESIGN BUILD INC
LOFT | Luxury Industrial Loft Makeover Downtown LA | FOUR POINT DESIGN BUILD INC
A gorgeous and glamorous 687 sf Loft Apartment in the Heart of Downtown Los Angeles, CA. Small Spaces...BIG IMPACT is the theme this year: A wide open space and infinite possibilities. The Challenge: Only 3 weeks to design, resource, ship, install, stage and photograph a Downtown LA studio loft for the October 2014 issue of @dwellmagazine and the 2014 @dwellondesign home tour! So #Grateful and #honored to partner with the wonderful folks at #MetLofts and #DwellMagazine for the incredible design project!
Photography by Riley Jamison
#interiordesign #loftliving #StudioLoftLiving #smallspacesBIGideas #loft #DTLA
AS SEEN IN
Dwell Magazine
LA Design Magazine
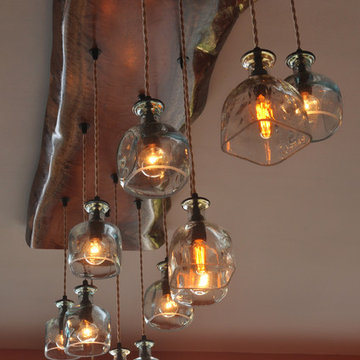
 Moonshine Lamp
This 12-light chandelier incorporates a piece of living edge Eucalyptus and recycled glass tequila bottles for an extraordinary piece in a contemporary lake house.
 Earthly Stone LLC
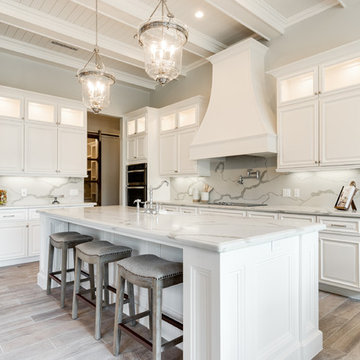
Kitchen - l-shaped light wood floor and beige floor kitchen idea in Austin with raised-panel cabinets, white cabinets, white backsplash, stainless steel appliances, an island and white countertops

 Dan Vos Construction Company
Dan Vos Construction Company
Example of a beach style bedroom design in Grand Rapids with beige walls
Example of a beach style bedroom design in Grand Rapids with beige walls
 My House Design|Build|Team
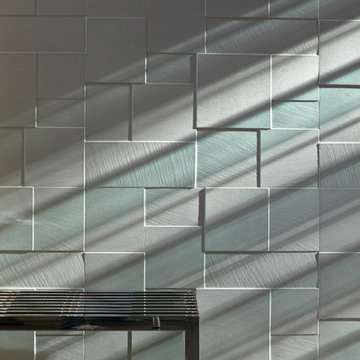
The foyer’s textured porcelain tiled feature-wall extends through to the outdoor entry wall.
Inspiration for a large modern porcelain tile foyer remodel in Vancouver with gray walls and a glass front door
Inspiration for a large modern porcelain tile foyer remodel in Vancouver with gray walls and a glass front door
 Dibello Architects, PLLC

A covered balcony opens from the hall near the second floor family room.
The owners of this New Braunfels house have a love of Spanish Colonial architecture, and were influenced by the McNay Art Museum in San Antonio.
The home elegantly showcases their collection of furniture and artifacts.
Handmade cement tiles are used as stair risers, and beautifully accent the Saltillo tile floor.
 Alexis Solomon Design Studio
BenTraylor

Transitional beige tile and stone tile drop-in bathtub photo in Atlanta with an undermount sink, recessed-panel cabinets, medium tone wood cabinets and solid surface countertops
Transitional beige tile and stone tile drop-in bathtub photo in Atlanta with an undermount sink, recessed-panel cabinets, medium tone wood cabinets and solid surface countertops

 West Ninth Vintage
West Ninth Vintage featured for the 2nd time on Tiny House Nation - airing April 20th -
Urban family room photo in Philadelphia
Urban family room photo in Philadelphia
 Stone Farm
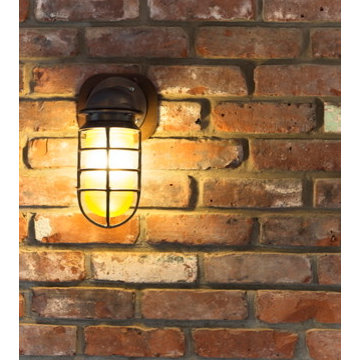
Reclaimed thin brick tile is highlighted by a antiqued, oil rubbed sconce, designed by Barn Light Electrical.
Example of an urban entryway design in New York
Example of an urban entryway design in New York
1