
Search results for "Warmer" in Home Design Ideas

 LA Concrete Works
A 1/8" cement microtopping was installed on exitsting slab that gave this beach house a softer warmer look
Inspiration for a coastal open concept concrete floor family room remodel in Los Angeles
Inspiration for a coastal open concept concrete floor family room remodel in Los Angeles

 Cederberg Kitchens & Renovations
Lili Englehardt
Inspiration for a large timeless master brown tile ceramic tile freestanding bathtub remodel in Raleigh with an undermount sink, furniture-like cabinets, white cabinets, granite countertops, a bidet and purple walls
Inspiration for a large timeless master brown tile ceramic tile freestanding bathtub remodel in Raleigh with an undermount sink, furniture-like cabinets, white cabinets, granite countertops, a bidet and purple walls

 Noesis Group
Inspiration for a contemporary light wood floor kitchen remodel in Los Angeles with a double-bowl sink, flat-panel cabinets, white cabinets, black appliances and an island
Find the right local pro for your project

 Miele USA
It is the details that set the Miele Range apart from any other, delivering precise, reliable, gourmet cooking results – compromise is simply not an option when it comes to performance. Offering you complete product depth and breadth, choose from different size configurations (30", 36" and 48") and power configurations (dual fuel, gas, electric and induction). All aligning perfectly with our Generation 6000 built-in appliances.


 Castle Design
Alise O'Brien Photography
Inspiration for a timeless dark wood floor and brown floor living room remodel in St Louis with white walls, a standard fireplace, a stone fireplace and a wall-mounted tv
Inspiration for a timeless dark wood floor and brown floor living room remodel in St Louis with white walls, a standard fireplace, a stone fireplace and a wall-mounted tv

 Nielsen:Schuh Architects
Split Rock Springs Ranch - photo: Bruce Damonte
Minimalist open concept concrete floor and gray floor living room photo in San Francisco with a standard fireplace, a metal fireplace and no tv
Minimalist open concept concrete floor and gray floor living room photo in San Francisco with a standard fireplace, a metal fireplace and no tv


 Chris Woodburn Interiors
Jeri Koegel
Kitchen - transitional medium tone wood floor kitchen idea in Orange County with flat-panel cabinets, white cabinets and an island
Kitchen - transitional medium tone wood floor kitchen idea in Orange County with flat-panel cabinets, white cabinets and an island

 Colorado Fireside
Inspiration for a timeless living room remodel in Denver with a standard fireplace and a stone fireplace

 Bakamis Design Group
David Duncan Livingston
Large transitional living room photo in San Francisco with a standard fireplace and a tile fireplace
Large transitional living room photo in San Francisco with a standard fireplace and a tile fireplace

 LW Interiors
Eric Roth Photography
Large elegant open concept light wood floor living room photo in Boston with yellow walls, a standard fireplace and a tile fireplace
Large elegant open concept light wood floor living room photo in Boston with yellow walls, a standard fireplace and a tile fireplace

 LDa Architecture & Interiors
Sean Litchfield Photography
Freestanding bathtub - modern beige tile freestanding bathtub idea in Boston with a vessel sink, flat-panel cabinets and light wood cabinets
Freestanding bathtub - modern beige tile freestanding bathtub idea in Boston with a vessel sink, flat-panel cabinets and light wood cabinets
 SEED Development + Design
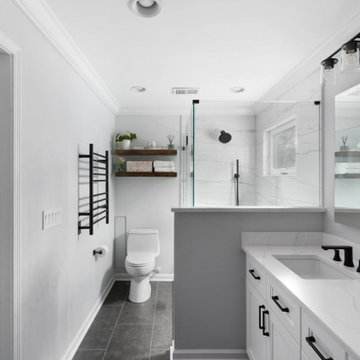
Towel warmer and open shelves near the toilet.
Inspiration for a transitional bathroom remodel in Atlanta
Inspiration for a transitional bathroom remodel in Atlanta

 RR Builders, LLC
RR Builders
Example of a mid-sized transitional master concrete floor freestanding bathtub design in New York with flat-panel cabinets, light wood cabinets, gray walls, an undermount sink and solid surface countertops
Example of a mid-sized transitional master concrete floor freestanding bathtub design in New York with flat-panel cabinets, light wood cabinets, gray walls, an undermount sink and solid surface countertops


 Atelier Armbruster
Project: St. James Place
Year: 2015
Type: Residential
Example of a mid-sized trendy master white tile and marble tile light wood floor, single-sink and beige floor alcove bathtub design in New York with white cabinets, white walls, a drop-in sink, marble countertops, white countertops and a built-in vanity
Example of a mid-sized trendy master white tile and marble tile light wood floor, single-sink and beige floor alcove bathtub design in New York with white cabinets, white walls, a drop-in sink, marble countertops, white countertops and a built-in vanity

 Caroline Kopp Interior Design
Rikki Snyder
Living room - large transitional enclosed and formal medium tone wood floor living room idea in New York with beige walls, a standard fireplace, no tv and a wood fireplace surround
Living room - large transitional enclosed and formal medium tone wood floor living room idea in New York with beige walls, a standard fireplace, no tv and a wood fireplace surround

 Log Homes of America
The Master Bathroom of the Adler home showing custom slate shower with river rock floor.
Inspiration for a rustic bathroom remodel in Charlotte
Inspiration for a rustic bathroom remodel in Charlotte

 JM Kitchen & Bath Design
Juli
Example of a huge trendy master beige tile and ceramic tile medium tone wood floor freestanding bathtub design in Denver with flat-panel cabinets, distressed cabinets, gray walls, an undermount sink and granite countertops
Example of a huge trendy master beige tile and ceramic tile medium tone wood floor freestanding bathtub design in Denver with flat-panel cabinets, distressed cabinets, gray walls, an undermount sink and granite countertops
166