
Search results for "Warmer" in Home Design Ideas

 Ageloff Design Group
Mark LaRosa
Example of a mid-sized trendy enclosed dark wood floor family room design in New York with multicolored walls, no fireplace and no tv
Example of a mid-sized trendy enclosed dark wood floor family room design in New York with multicolored walls, no fireplace and no tv

 User
Yvonne Jacobs - Interior Designer
Kimberly Gavin - Photographer
Inspiration for a transitional formal and open concept living room remodel in Denver with beige walls, a standard fireplace and a stone fireplace
Inspiration for a transitional formal and open concept living room remodel in Denver with beige walls, a standard fireplace and a stone fireplace

 Alair Homes Dallas
Drop-in bathtub - large transitional master white tile and subway tile dark wood floor and brown floor drop-in bathtub idea in Dallas with an undermount sink, white cabinets, soapstone countertops, white walls, shaker cabinets and a hinged shower door
Find the right local pro for your project

 Denise Quade Design
36" SubZero Pro Refrigerator anchors one end of the back wall of this basement bar. The other side is a hidden pantry cabinet. The wall cabinets were brought down the countertop and include glass doors and glass shelves. Glass shelves span the width between the cabients and sit in front of a back lit glass panel that adds to the ambiance of the bar. Undercounter wine refrigerators were incorporated on the back wall as well.

 Lake and Forest Interior Design
Photo: Lance Gerber
Inspiration for a small contemporary formal and open concept travertine floor and beige floor living room remodel with white walls, a two-sided fireplace and a stone fireplace
Inspiration for a small contemporary formal and open concept travertine floor and beige floor living room remodel with white walls, a two-sided fireplace and a stone fireplace

 Notis Design
Inspiration for a transitional carpeted sunroom remodel in New York with no fireplace and a standard ceiling

 Five Star Interiors
Tile: Stonepeak Zebrino- Chevron mosaic- To ceiling
Cast Stone Fireplace surround
Stepped Tray Ceiling: Pure White SW 7005 / Elephant Ear SW 9168
Floor: Ranch Wood Beige 6x48
Paint: Agreeable Gray SW 7029
Photography: Steve Chenn

 HELMÜT
Wing Ta
Inspiration for a large transitional u-shaped ceramic tile and gray floor kitchen remodel in Minneapolis with a farmhouse sink, shaker cabinets, white cabinets, quartz countertops, gray backsplash, subway tile backsplash, stainless steel appliances, an island and white countertops
Inspiration for a large transitional u-shaped ceramic tile and gray floor kitchen remodel in Minneapolis with a farmhouse sink, shaker cabinets, white cabinets, quartz countertops, gray backsplash, subway tile backsplash, stainless steel appliances, an island and white countertops

 Buffalo Plumbing Showroom
Beautiful rich cabinetry with Grohe Eurocube faucets.
Freestanding bathtub - large transitional master beige tile and mosaic tile ceramic tile freestanding bathtub idea in New York with an undermount sink, recessed-panel cabinets, dark wood cabinets, granite countertops and brown walls
Freestanding bathtub - large transitional master beige tile and mosaic tile ceramic tile freestanding bathtub idea in New York with an undermount sink, recessed-panel cabinets, dark wood cabinets, granite countertops and brown walls
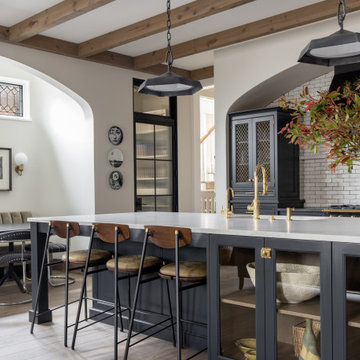


 Residence Design Build Remodel
Kitchen - country kitchen idea in Columbus with a farmhouse sink, recessed-panel cabinets, white cabinets, white backsplash, subway tile backsplash, stainless steel appliances and an island

 pebbletile
Moses Zderic
Beach style master beige tile and pebble tile drop-in bathtub photo in San Francisco with white walls
Beach style master beige tile and pebble tile drop-in bathtub photo in San Francisco with white walls

 Ayelet Designs
Arnona Oren
Example of a small minimalist gray tile and porcelain tile porcelain tile sauna design in San Francisco with an undermount sink, flat-panel cabinets, medium tone wood cabinets, quartz countertops, a one-piece toilet and green walls
Example of a small minimalist gray tile and porcelain tile porcelain tile sauna design in San Francisco with an undermount sink, flat-panel cabinets, medium tone wood cabinets, quartz countertops, a one-piece toilet and green walls


 Nathan Potratz Custom Carpentry
This three seasons addition is a great sunroom during the warmer months.
Example of a large transitional vinyl floor and gray floor sunroom design with no fireplace and a standard ceiling
Example of a large transitional vinyl floor and gray floor sunroom design with no fireplace and a standard ceiling

 Malmquist Construction
Inspiration for a rustic l-shaped light wood floor and beige floor open concept kitchen remodel in Seattle with a double-bowl sink, flat-panel cabinets, light wood cabinets, soapstone countertops, multicolored backsplash, mosaic tile backsplash, stainless steel appliances and an island

 Centre Sky Architecture Ltd
Mountain Peek is a custom residence located within the Yellowstone Club in Big Sky, Montana. The layout of the home was heavily influenced by the site. Instead of building up vertically the floor plan reaches out horizontally with slight elevations between different spaces. This allowed for beautiful views from every space and also gave us the ability to play with roof heights for each individual space. Natural stone and rustic wood are accented by steal beams and metal work throughout the home.
(photos by Whitney Kamman)

 Texas Stone Creations
Living room - mediterranean formal dark wood floor living room idea in Dallas with white walls, a standard fireplace and no tv

 Inspirations Home Decor
Custom Upholstered Stannis Bed, Avaliable in 97 Fabric finishes, Photo by Southern Furniture
Example of a mid-sized transitional master light wood floor bedroom design with white walls
Example of a mid-sized transitional master light wood floor bedroom design with white walls

 USI Design & Remodeling
Whole house remodel in Mansfield Tx. Architecture, Design & Construction by USI Design & Remodeling.
Example of a classic light wood floor kitchen design in Dallas with an undermount sink, recessed-panel cabinets, white cabinets, marble countertops, marble backsplash and an island
Example of a classic light wood floor kitchen design in Dallas with an undermount sink, recessed-panel cabinets, white cabinets, marble countertops, marble backsplash and an island
169