
Search results for "Warmer" in Home Design Ideas

 Arch Studio, Inc.
2019--Brand new construction of a 2,500 square foot house with 4 bedrooms and 3-1/2 baths located in Menlo Park, Ca. This home was designed by Arch Studio, Inc., David Eichler Photography
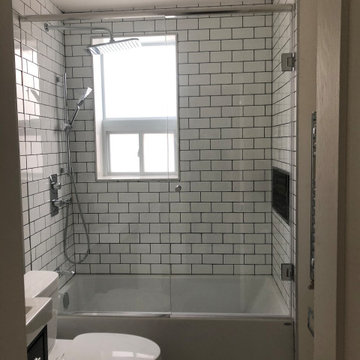
 moico inc.
In order to make the bathroom function better and gain more space, the original radiator was removed and replaced with in-floor heating, and a hot water heated towel warmer. The window surround is quartz so it can serve s a shelf in the shower.

 TRG Architecture + Interior Design
Bernard Andre
Large elegant l-shaped dark wood floor open concept kitchen photo in San Francisco with a farmhouse sink, recessed-panel cabinets, white cabinets, granite countertops, white backsplash, subway tile backsplash, black appliances and an island
Large elegant l-shaped dark wood floor open concept kitchen photo in San Francisco with a farmhouse sink, recessed-panel cabinets, white cabinets, granite countertops, white backsplash, subway tile backsplash, black appliances and an island
Find the right local pro for your project

 mercer INTERIOR
Example of a mid-sized 1950s enclosed living room design in New York with multicolored walls, a standard fireplace, a stone fireplace and no tv

 Hurst Design Build Remodel
Darren Sinnett
Kitchen - large contemporary u-shaped light wood floor and beige floor kitchen idea in Cleveland with an undermount sink, shaker cabinets, black cabinets, quartz countertops, white backsplash, stone slab backsplash, paneled appliances and an island
Kitchen - large contemporary u-shaped light wood floor and beige floor kitchen idea in Cleveland with an undermount sink, shaker cabinets, black cabinets, quartz countertops, white backsplash, stone slab backsplash, paneled appliances and an island

 NICHEdg
The master bedroom in keeping with the rest of the design includes a neutral palette with grays and black. We included more wood tones, brass and greenery in the master to create a warmer retreat. We included the client's chair at the new custom built-in desk and ensured the entire room design was minimal, but still very inviting. The finished product is a great place to relax and sleep.
Photo: Virtual 360 NY


 GOODFELLAS CONSTRUCTION
U-shape kitchen design; the kitchen has creme maple glazed cabinets and granite counter tops.
Inspiration for a large timeless u-shaped ceramic tile and beige floor enclosed kitchen remodel in Los Angeles with a farmhouse sink, beaded inset cabinets, white cabinets, granite countertops, stainless steel appliances and a peninsula
Inspiration for a large timeless u-shaped ceramic tile and beige floor enclosed kitchen remodel in Los Angeles with a farmhouse sink, beaded inset cabinets, white cabinets, granite countertops, stainless steel appliances and a peninsula

 Jonathan Miller Architects
Living room - large farmhouse open concept and formal medium tone wood floor and brown floor living room idea with white walls, a standard fireplace, no tv and a wood fireplace surround

 Aging In Place Builders, Inc.
Example of a white tile and subway tile terra-cotta tile and red floor open shower design in Boston with white cabinets, yellow walls, a drop-in sink and tile countertops

 F. M. Construction Ltd
F. M. Construction provided construction management services for the completion of the Sales Centre and display suite of this exciting new project.
Sharing a passion for innovation and perfection, two leaders of their respective industries in Vancouver – Intracorp and Inform Interiors – have partnered to reimagine how homes are designed and built.
Aesthetically striking and considered from every possible angle, The Jervis is uncompromising design put into practice. It is 58 perfectly formed and carefully crafted homes, built by design and made for living.

 Seaside Design Build LLC
Full kitchen remodel. Quartz counter tops, Stainless steel appliances.
Small trendy galley porcelain tile eat-in kitchen photo in San Diego with a double-bowl sink, shaker cabinets, white cabinets, quartz countertops, white backsplash, stone slab backsplash, stainless steel appliances and no island
Small trendy galley porcelain tile eat-in kitchen photo in San Diego with a double-bowl sink, shaker cabinets, white cabinets, quartz countertops, white backsplash, stone slab backsplash, stainless steel appliances and no island

 Hotel Collection
Laid-back luxury. Hotel Collection's Linen Natural Collection features a tranquil blend of beige & white hues & an alluring texture that helps you rest comfortably.
Available only at Macys and macys.com/hotelcollection.


Inspiration for a contemporary galley white floor wet bar remodel in Orange County with an undermount sink, flat-panel cabinets, dark wood cabinets and white countertops

 Creative Floors
Wide-Plank European White Oak with Warm Gray Custom Onsite Finish.
Inspiration for a mid-sized modern wooden l-shaped staircase remodel in Denver with wooden risers
Inspiration for a mid-sized modern wooden l-shaped staircase remodel in Denver with wooden risers

 SR Design Group, Inc.
Angela Schlentz
Example of a small trendy master gray tile and porcelain tile porcelain tile walk-in shower design in Raleigh with a console sink, flat-panel cabinets, dark wood cabinets, quartz countertops, an undermount tub and gray walls
Example of a small trendy master gray tile and porcelain tile porcelain tile walk-in shower design in Raleigh with a console sink, flat-panel cabinets, dark wood cabinets, quartz countertops, an undermount tub and gray walls

 Kate Roos Design LLC
To improve storage and increase counter space near the range, the refrigerator was relocated in favor of a shallow pantry cabinet.
Andrea Rugg Photography

 Blue Hot Design, LLC
Towel warmer and make-up table
Large elegant master beige tile and porcelain tile porcelain tile and beige floor double shower photo in Milwaukee with recessed-panel cabinets, dark wood cabinets, an undermount tub, a two-piece toilet, beige walls, an undermount sink, granite countertops, a hinged shower door and black countertops
Large elegant master beige tile and porcelain tile porcelain tile and beige floor double shower photo in Milwaukee with recessed-panel cabinets, dark wood cabinets, an undermount tub, a two-piece toilet, beige walls, an undermount sink, granite countertops, a hinged shower door and black countertops

 Fedewa Custom Works
Here is a basement Guest Bathroom with select alder cabinets, stained dark brown. Silestone countertop with an undermount sink. There is a hot water towel warmer on one wall, where a hot water baseboard used to be.
202