
Search results for "Warmer" in Home Design Ideas


 Lorin Hill, Architect
Sited on a quiet street in Palo Alto, this new home is a warmer take on the popular modern farmhouse style. Rather than high contrast and white clapboard, earthy stucco and warm stained cedar set the scene of a forever home for an active and growing young family. The heart of the home is the large kitchen and living spaces opening the entire rear of the house to a lush, private backyard. Downstairs is a full basement, designed to be kid-centric with endless spaces for entertaining. A private master suite on the second level allows for quiet retreat from the chaos and bustle of everyday.
Interior Design: Jeanne Moeschler Interior Design
Photography: Reed Zelezny

 Highgate Builders
Hausman & Associates, LTD
Example of a transitional kids' gray tile marble floor bathroom design in Chicago with flat-panel cabinets, gray cabinets, a one-piece toilet, gray walls and an undermount sink
Example of a transitional kids' gray tile marble floor bathroom design in Chicago with flat-panel cabinets, gray cabinets, a one-piece toilet, gray walls and an undermount sink
Find the right local pro for your project


 Aero Kitchen and Bath
Raised Mirror with LED background lighting
Glass countertop sink
Towel warmer
Inspiration for a small modern 3/4 brown tile and glass tile porcelain tile tub/shower combo remodel in Vancouver with an integrated sink, flat-panel cabinets, white cabinets, glass countertops and a two-piece toilet
Inspiration for a small modern 3/4 brown tile and glass tile porcelain tile tub/shower combo remodel in Vancouver with an integrated sink, flat-panel cabinets, white cabinets, glass countertops and a two-piece toilet


 Cabinets by Design LLC
This custom master bathroom vanity with its bump out design, offers a unique and dynamic look. There is a variety of storage options including appliance garages, pull out grooming station between sinks and plenty of drawer space. The six inch back splash provides visual interest and highlights the quartz counter top. Warm cherry cabinets promote an inviting and warm feel to this wonderful master bath.


 Hills & Grant
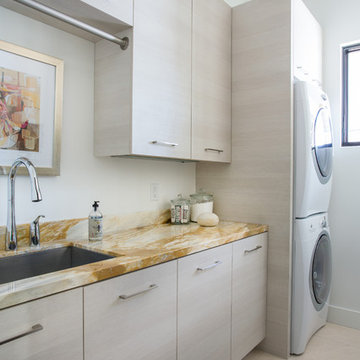
An expansive mudroom complete with boot warmers, built in storage and seating.
Photography: Vance Fox
Inspiration for a modern porcelain tile mudroom remodel in San Francisco with gray walls
Inspiration for a modern porcelain tile mudroom remodel in San Francisco with gray walls

 Dorian Bolick
Elegant white tile brown floor claw-foot bathtub photo in Los Angeles with recessed-panel cabinets, white cabinets, gray walls, an undermount sink, a hinged shower door and beige countertops

 Centre Sky Architecture Ltd
The Master Bedroom
Photos by Gibeon Photography
Inspiration for a rustic master dark wood floor and brown floor bedroom remodel with white walls
Inspiration for a rustic master dark wood floor and brown floor bedroom remodel with white walls


 John McCartney CKBD
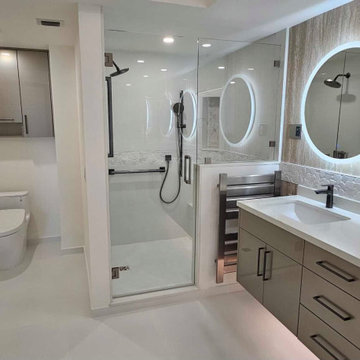
Example of a large trendy master white tile and porcelain tile porcelain tile, white floor, double-sink and wallpaper corner shower design in Miami with flat-panel cabinets, gray cabinets, a one-piece toilet, beige walls, an undermount sink, quartz countertops, a hinged shower door, white countertops and a floating vanity

 Cederberg Kitchens & Renovations
Lili Englehardt
Freestanding bathtub - large traditional master brown tile ceramic tile and brown floor freestanding bathtub idea in Raleigh with purple walls, an undermount sink, furniture-like cabinets, white cabinets and granite countertops
Freestanding bathtub - large traditional master brown tile ceramic tile and brown floor freestanding bathtub idea in Raleigh with purple walls, an undermount sink, furniture-like cabinets, white cabinets and granite countertops

 Schulte Design Build
Our clients wanted to update the bathroom on the main floor to reflect the style of the rest of their home. The clean white lines, gold fixtures and floating vanity give this space a very elegant and modern look.


 Aero Kitchen and Bath
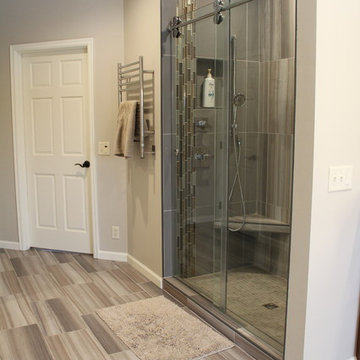
Raised Mirror with LED background lighting
Glass countertop sink
Towel warmer
Example of a small minimalist 3/4 brown tile and glass tile porcelain tile tub/shower combo design in Vancouver with an integrated sink, flat-panel cabinets, white cabinets, glass countertops and a two-piece toilet
Example of a small minimalist 3/4 brown tile and glass tile porcelain tile tub/shower combo design in Vancouver with an integrated sink, flat-panel cabinets, white cabinets, glass countertops and a two-piece toilet

 Tommy Daspit Photographer
Guest bathroom of new home built by Towne Builders in the Towne of Mt Laurel (Shoal Creek), photographed by Birmingham Alabama based architectural and interiors photographer Tommy Daspit. See more of his work at http://tommydaspit.com


198