
Search results for "Warmer" in Home Design Ideas


 Concepts by Design
Wash Area
Bathroom - mid-sized traditional light wood floor bathroom idea in New York with red walls
Bathroom - mid-sized traditional light wood floor bathroom idea in New York with red walls

 Eagle Stone & Brick, Inc.
Inspiration for a mid-sized contemporary master bathroom remodel in St Louis with medium tone wood cabinets, brown walls, a trough sink and solid surface countertops
Find the right local pro for your project

 Susan Anthony Interiors
Tim Lee
Inspiration for a small transitional beige tile and mosaic tile bathroom remodel in New York
Inspiration for a small transitional beige tile and mosaic tile bathroom remodel in New York


 Murphy's Design
Lauren Murphy. Remodeled by Murphy's Design.
Inspiration for a huge timeless master white tile and porcelain tile porcelain tile drop-in bathtub remodel in DC Metro with an undermount sink, raised-panel cabinets, white cabinets, quartz countertops, a two-piece toilet and gray walls
Inspiration for a huge timeless master white tile and porcelain tile porcelain tile drop-in bathtub remodel in DC Metro with an undermount sink, raised-panel cabinets, white cabinets, quartz countertops, a two-piece toilet and gray walls

 John Bynum Custom Homes, Inc.
Mid-sized elegant u-shaped medium tone wood floor open concept kitchen photo in Atlanta with an undermount sink, shaker cabinets, gray cabinets, soapstone countertops, beige backsplash, stone tile backsplash, stainless steel appliances and a peninsula


 Beach Kitchens, LLC
Woodmode Cabinetry.
Door Style: Bridgeport Recessed.
Finish: Nordic White Paint.
Island & Refrigerator: Linear Recessed in Walnut.
Open concept kitchen - transitional l-shaped light wood floor and beige floor open concept kitchen idea in Los Angeles with recessed-panel cabinets, white cabinets, white backsplash, marble backsplash, paneled appliances and an island
Open concept kitchen - transitional l-shaped light wood floor and beige floor open concept kitchen idea in Los Angeles with recessed-panel cabinets, white cabinets, white backsplash, marble backsplash, paneled appliances and an island

 LOTOS Construction
Minimalist master white tile and stone tile marble floor and white floor freestanding bathtub photo in Vancouver with glass-front cabinets, white cabinets, a one-piece toilet, white walls, a vessel sink, quartz countertops, a hinged shower door and white countertops

 Threetrees Interiors LLC
The white painted custom cabinetry is balanced with warm hardwood floors and indigenous split-faced granite. Salvaged brass lanterns provide task and ambient lighting over the granite top island. Woven seagrass barstools add textural seating to the raised bar.

 Cabinet Plant
For this project, the initial inspiration for our clients came from seeing a modern industrial design featuring barnwood and metals in our showroom. Once our clients saw this, we were commissioned to completely renovate their outdated and dysfunctional kitchen and our in-house design team came up with this new this space that incorporated old world aesthetics with modern farmhouse functions and sensibilities. Now our clients have a beautiful, one-of-a-kind kitchen which is perfecting for hosting and spending time in.
Modern Farm House kitchen built in Milan Italy. Imported barn wood made and set in gun metal trays mixed with chalk board finish doors and steel framed wired glass upper cabinets. Industrial meets modern farm house




 FC Architects
Inspiration for a mid-sized timeless formal and enclosed brown floor and medium tone wood floor living room remodel in Kent with gray walls, a standard fireplace and no tv

 North Shore Kitchen & Bath
The original layout in this bathroom had a rather large radiator right in the entry area of the shower. By swapping it out with a nice, updated, slim line radiator/towel warmer, it opened up the walk in area to the shower and gave the added bonus of a towel warmer. By adding in a recessed niche in the shower, it gives a nice, neat organized way to store your shower necessities.

 Barrow Building Group
Mid-sized country enclosed light wood floor and beige floor family room photo in Charleston with white walls, a standard fireplace, a brick fireplace and a tv stand

 Curt D'Onofrio
This is our diy rail fence. The flat board on top is ~6" wide so it holds our potted plants in the warmer months.
Mountain style deck photo in Bridgeport
Mountain style deck photo in Bridgeport

 R Tews Construction & Design
Solid walnut wood custom cabinetry, quartz countertops.
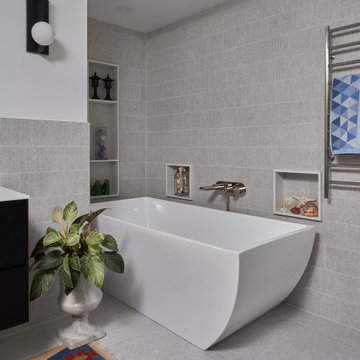
Soaking tub. Walk-in shower. Towel warmer.

216