
Search results for "Warmer" in Home Design Ideas

 Blackline Renovations
To open up space and make the kitchen feel larger without knocking down walls, Blackline Renovations made the hall entry from the kitchen to the dining room wider. We also relocated the refrigerator and oven and minimized the depth of the full-height cabinets near the range to give the couple enough space for a beautiful new functional narrow island.

 Avenue B Development
C. L. Fry Photo
Example of a transitional master brown tile and porcelain tile porcelain tile and beige floor freestanding bathtub design in Austin with furniture-like cabinets, medium tone wood cabinets, brown walls, a drop-in sink, quartz countertops and white countertops
Example of a transitional master brown tile and porcelain tile porcelain tile and beige floor freestanding bathtub design in Austin with furniture-like cabinets, medium tone wood cabinets, brown walls, a drop-in sink, quartz countertops and white countertops

 KBF by Audi Contractors
Renee Alexander
Example of a large transitional u-shaped medium tone wood floor and brown floor eat-in kitchen design in DC Metro with a farmhouse sink, recessed-panel cabinets, white cabinets, quartzite countertops, white backsplash, stainless steel appliances, an island, white countertops and mosaic tile backsplash
Example of a large transitional u-shaped medium tone wood floor and brown floor eat-in kitchen design in DC Metro with a farmhouse sink, recessed-panel cabinets, white cabinets, quartzite countertops, white backsplash, stainless steel appliances, an island, white countertops and mosaic tile backsplash
Find the right local pro for your project
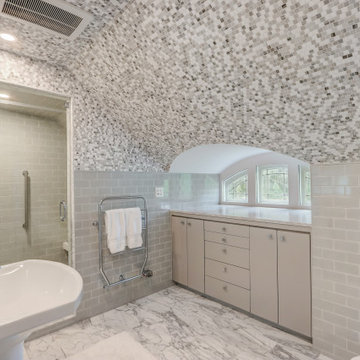
 LaBonte Construction
Alcove shower - small contemporary 3/4 gray tile and mosaic tile marble floor, multicolored floor and single-sink alcove shower idea in Milwaukee with a bidet, white walls, a pedestal sink, marble countertops, a hinged shower door and white countertops
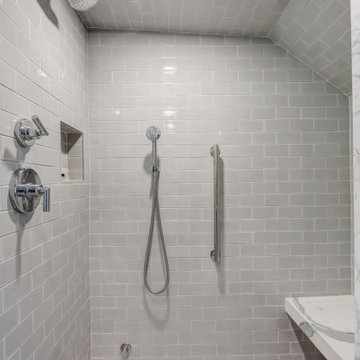 LaBonte Construction
Example of a small trendy 3/4 gray tile and mosaic tile marble floor, multicolored floor and single-sink alcove shower design in Milwaukee with a bidet, white walls, a pedestal sink, marble countertops, a hinged shower door and white countertops

 The Inside Story Design, LLC
We created a massive double shower with long bench and Pella clerestory window which frames the towering oak trees beyond. The steel gridscape showe door and panels speak to the windows. We clad the walls in a porcelain marble-like porcelain and the floors in the same porcelain but with a honed finish.

 Aero Kitchen and Bath
Raised Mirror with LED background lighting
Glass countertop sink
Towel warmer
Example of a small minimalist 3/4 glass tile and brown tile porcelain tile tub/shower combo design in Vancouver with an integrated sink, flat-panel cabinets, glass countertops, a two-piece toilet and white cabinets
Example of a small minimalist 3/4 glass tile and brown tile porcelain tile tub/shower combo design in Vancouver with an integrated sink, flat-panel cabinets, glass countertops, a two-piece toilet and white cabinets

 Rittenhouse Builders
Inspiration for a timeless dark wood floor sunroom remodel in Philadelphia with no fireplace and a standard ceiling

 KraftMaster Renovations
Geometric Delta faucets in a champagne bronze stand out against the stark white quartz counter.
Photos by VLG Photography
Example of a mid-sized minimalist master white tile marble floor, white floor and double-sink alcove shower design in Newark with flat-panel cabinets, black cabinets, a two-piece toilet, an undermount sink, quartz countertops, a hinged shower door, white countertops, a niche and a built-in vanity
Example of a mid-sized minimalist master white tile marble floor, white floor and double-sink alcove shower design in Newark with flat-panel cabinets, black cabinets, a two-piece toilet, an undermount sink, quartz countertops, a hinged shower door, white countertops, a niche and a built-in vanity

 SKD Architects
Landmark Photography
Example of a transitional sunroom design in Minneapolis with a standard fireplace and a standard ceiling
Example of a transitional sunroom design in Minneapolis with a standard fireplace and a standard ceiling
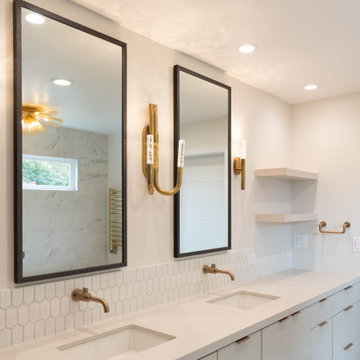
 Usher Building & Design Inc.
Full bath renovation
Inspiration for a contemporary bathroom remodel in Sacramento
Inspiration for a contemporary bathroom remodel in Sacramento

 Hado Photo
Photo: Ryan Hicks, Hado Photo © 2017 Houzz
Design: Liz Fassbender
Example of an eclectic living room design in DC Metro
Example of an eclectic living room design in DC Metro

 Debra L Designs, LLC
Example of a classic beige tile and stone tile freestanding bathtub design in New York with an undermount sink, furniture-like cabinets, dark wood cabinets, granite countertops and a one-piece toilet

 R|House Design Build
Beautiful, large basement finish with many custom finishes for this family to enjoy!
Example of a large transitional walk-out vinyl floor and gray floor basement design in Minneapolis with gray walls, a stone fireplace and a corner fireplace
Example of a large transitional walk-out vinyl floor and gray floor basement design in Minneapolis with gray walls, a stone fireplace and a corner fireplace

 BARMINA Design
Trendy beige tile porcelain tile and gray floor freestanding bathtub photo in San Francisco with flat-panel cabinets, black cabinets, beige walls, an integrated sink, a hinged shower door and gray countertops

 Whitefish Architecture
Steve Edgar
Inspiration for a modern master gray tile and ceramic tile ceramic tile walk-in shower remodel in Toronto with shaker cabinets, white cabinets, white walls, an undermount sink and quartzite countertops
Inspiration for a modern master gray tile and ceramic tile ceramic tile walk-in shower remodel in Toronto with shaker cabinets, white cabinets, white walls, an undermount sink and quartzite countertops

 Kipnis Architecture + Planning
This penthouse area is the transition point out to the rear deck which features a hot tub and fire pit, and to the front out to a full green roof with planters. The sliding doors are aligned and when open, provide a perfect thermal chimney, drawing up warmer air from the lower levels and venting to the outdoors. http://www.kipnisarch.com
Cable Photo/Wayne Cable http://selfmadephoto.com

 Zieba Builders, Inc.
The new master bath, flanked by his and her walk-in closets, has a tile shower or soaking tub for bathing.
Example of a mid-sized transitional master beige tile and ceramic tile medium tone wood floor corner shower design in Los Angeles with shaker cabinets, white cabinets, marble countertops and green walls
Example of a mid-sized transitional master beige tile and ceramic tile medium tone wood floor corner shower design in Los Angeles with shaker cabinets, white cabinets, marble countertops and green walls
 KraftMaster Renovations
Large shower niche fits all shower items neatly.
Photos by Chris Veith
Huge transitional master gray tile and glass tile freestanding bathtub photo in New York with shaker cabinets, dark wood cabinets, beige walls, an undermount sink, quartz countertops, a hinged shower door and white countertops
Huge transitional master gray tile and glass tile freestanding bathtub photo in New York with shaker cabinets, dark wood cabinets, beige walls, an undermount sink, quartz countertops, a hinged shower door and white countertops
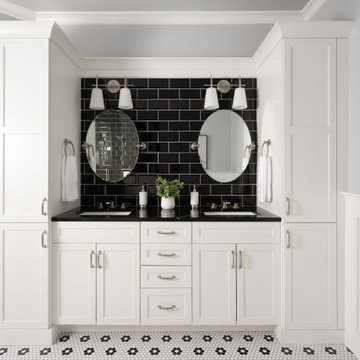
 Anna O Design
Example of a large classic master black tile and ceramic tile ceramic tile, multicolored floor and double-sink drop-in bathtub design in Boston with recessed-panel cabinets, white cabinets, a one-piece toilet, gray walls, an undermount sink, quartz countertops, a hinged shower door, black countertops, a niche and a built-in vanity
215