
Search results for "Warmes licht" in Home Design Ideas
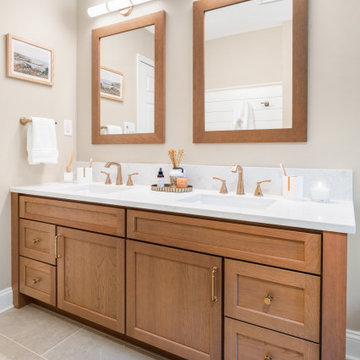


 e3illumination Inc.
bed light by mylight.me placed under your child's bed provides the safety and comfort of knowing that when he gets up at night, the light will turn on to guide him across the room. mylight.me - light when you need it
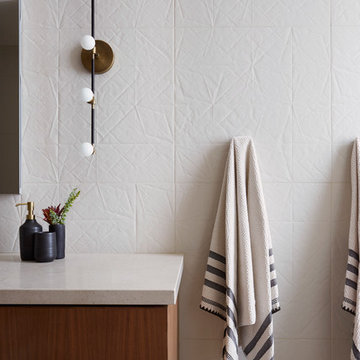
 Modern Nest
Zeke Ruelas
Large trendy master beige tile and porcelain tile limestone floor and beige floor bathroom photo in Los Angeles with furniture-like cabinets, medium tone wood cabinets, a one-piece toilet, beige walls, an undermount sink and quartzite countertops
Large trendy master beige tile and porcelain tile limestone floor and beige floor bathroom photo in Los Angeles with furniture-like cabinets, medium tone wood cabinets, a one-piece toilet, beige walls, an undermount sink and quartzite countertops
Find the right local pro for your project
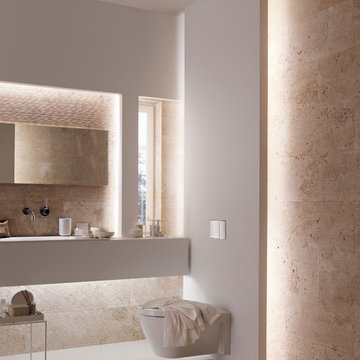
 Geberit
Warm and inviting, this bathroom looks and feels like a spa.
Inspiration for a mid-sized contemporary master brown tile and stone tile bathroom remodel in Chicago with a drop-in sink, a wall-mount toilet, multicolored walls and solid surface countertops
Inspiration for a mid-sized contemporary master brown tile and stone tile bathroom remodel in Chicago with a drop-in sink, a wall-mount toilet, multicolored walls and solid surface countertops

 Hutchinson Design
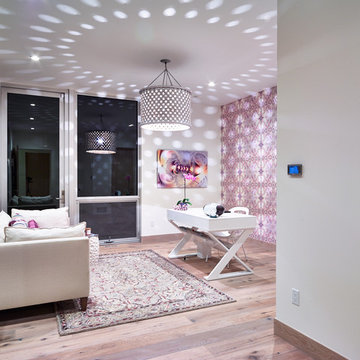
Her office is light and aiyr with female touches.
Example of a mid-sized trendy freestanding desk light wood floor home studio design in Denver with white walls
Example of a mid-sized trendy freestanding desk light wood floor home studio design in Denver with white walls


 Grant and Power Landscaping
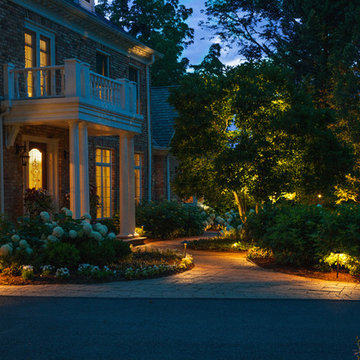
Low voltage lighting plays a major role in this landscape. Path lights, well and down lights are maintained and focused regularly. Here the path lights help define the entry, warmly welcoming family and friends.
Photo By Linda Oyama Bryan



 Parker Designs
Custom Chenille Quilted King Coverlet & Pillows along with copper & leather accents complete this elegant Southwestern Master Bedroom.
Bedroom - southwestern master terra-cotta tile bedroom idea in Phoenix with beige walls
Bedroom - southwestern master terra-cotta tile bedroom idea in Phoenix with beige walls
 Harry Hunt Architects
Photo-Jim Westphalen

Small trendy galley concrete floor and gray floor eat-in kitchen photo in Other with flat-panel cabinets, medium tone wood cabinets, an island, concrete countertops, stainless steel appliances and gray countertops
Small trendy galley concrete floor and gray floor eat-in kitchen photo in Other with flat-panel cabinets, medium tone wood cabinets, an island, concrete countertops, stainless steel appliances and gray countertops
 JC Licht
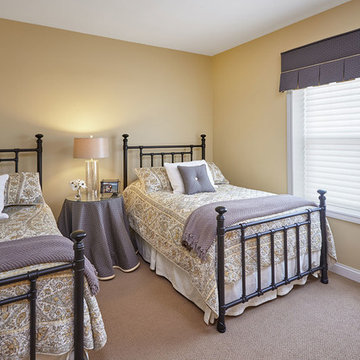
Guest Bedroom – Warm mid-tone yellow walls in Mansfield Tan #248 – Benjamin Moore Aura Matte. To balance the grey/yellow tones in the existing bedspreads, a geometric grey & yellow mini print fabric was used in padded cornice with box kick pleats and contrasting cording and pleats in bright yellow. Valance sits over a Hunter Douglas Silhouette shade. Tablecloth in same grey & yellow mini print with contrasting yellow jumbo cording. Accent pillows finish the room. Fabrics-Norbar Fabrics and Mitchell Fabrics. Fabrication by Quiltmaster Inc.

 JC Licht
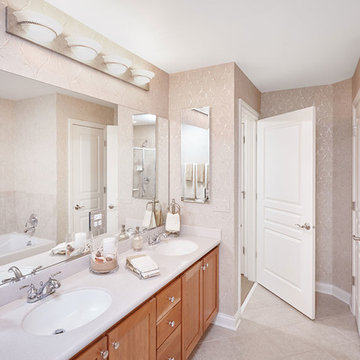
Guest Bathroom: York wallcovering- Pattern #309182. The existing floor tile color dictated the wallpaper colorway and design to stay subtle and timeless and to co-ordinate with adjoining guest room in a warm yellow. Ceiling paint is Aura Bath & Spa tinted to White Dove OC-17. Trim and doors in Advance Satin – White Dove OC-17.
 JC Licht
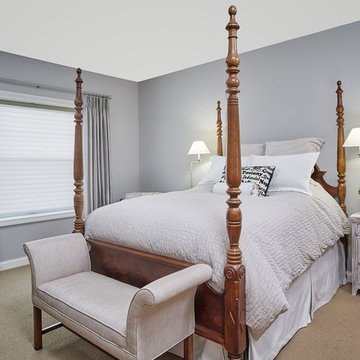
Master Bedroom – Serene, comfortable, and a bit eclectic. The oversized bed with client’s white comforter, white-washed wood night stand, and mahogany 4-poster bed needed a warm grey wall color with matching soft grey silk drapery panels on nickel rod. Wall color is Benjamin Moore #1466 Smoke Embers in Aura Matte. Drapery Panels – RM Coco Pearl Grey on RM Coco decorator rod with rings.

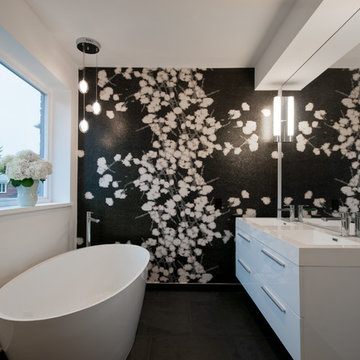
Freestanding bathtub - contemporary freestanding bathtub idea in Toronto with an integrated sink, flat-panel cabinets, white cabinets and white walls

Sponsored
Delaware, OH

Buckeye Basements, Inc.
Central Ohio's Basement Finishing ExpertsBest Of Houzz '13-'21
 Buro Bogaarts interior + exterior
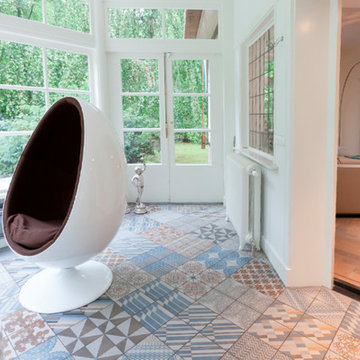
Dit, in een lommerrijke landelijke omgeving gelegen, royale landhuis van architect J.M. van der Meij met het bouwjaar 1927 is na een zeer grondige renovatie weer geheel up to date. Het ademt nu een sfeer van een klassiek, warm familiehuis. De Italiaans-Nederlandse samenstelling van de bewoners inspireerde ons tot een bijzondere mix van vormgeving, materialen en kleuren. Het ontwerp van de keuken doet het denken aan de verrassende kleur- en materiaal combinaties van de bekende objecten van het merk Alessi. Vanuit de royale woonkamer heeft men zicht op de vleugel in de hal. het aanbrengen van een glazen wand brengt niet alleen meer licht in de kamer, maar vergroot tevens de ruimtelijkheid. Diverse details in het interieurontwerp vormen een persoonlijke knipoog naar de borsijke omgeving. De ruime zithoek met kloostertafel biedt ruimte aan de complete familie, ook als de ouders uit Rome overkomen. Het koetshuis heeft een complete metamorfose ondergaan om nu dienst te doen als werkkamer.
Buro Bogaarts heeft hier het interieurontwerp geleverd en de coördinatie van de verbouwing op zich genomen.
1