
Search results for "Warning" in Home Design Ideas

 Jennifer Wundrow Interior Design, Inc.
Inspiration for a transitional dining room remodel in San Francisco
 Susie Soleimani Photography
Susie Soleimani Photography :: theeyebehindthelens.com
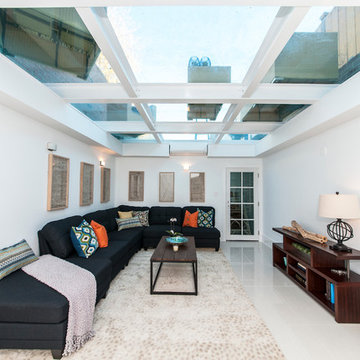
Living room - contemporary underground ceramic tile living room idea in San Francisco with white walls and no fireplace
Living room - contemporary underground ceramic tile living room idea in San Francisco with white walls and no fireplace

Find the right local pro for your project

 Steve Masley Consulting and Design
Potting mixes for container gardens need to drain freely, but still retain moisture. My base potting soil mix contains (clockwise from upper left) coarse builder's sand, high-quality organic compost or worm castings, coconut coir, and small lava rock. I supplement this with additional compost, fresh worm castings, and organic soil amendments, with the amounts varying depending on what I'm planting. Photo by Steve Masley
 RSZ Design Development
custom wall design, high-end,

Inspiration for a transitional dark wood floor, brown floor, coffered ceiling and wallpaper dining room remodel in Miami with metallic walls
Inspiration for a transitional dark wood floor, brown floor, coffered ceiling and wallpaper dining room remodel in Miami with metallic walls
 Neil L. Warne, Architect
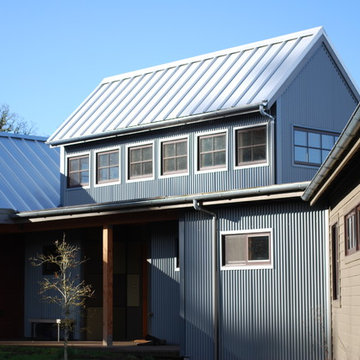
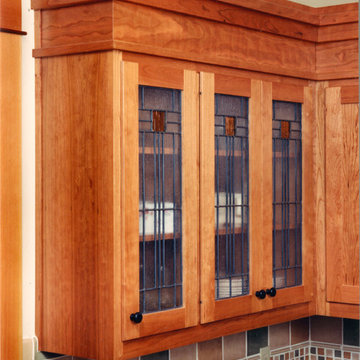
This project features a collection of materials and forms reminiscent of Oregon farm buildings. Using a bit of artistic license the intent was to create a home that references the many utilitarian and aesthetic characteristics seen in the common vernacular of farm houses and farm buildings of western Oregon.
Photos by Neil Warne
 Neil L. Warne, Architect
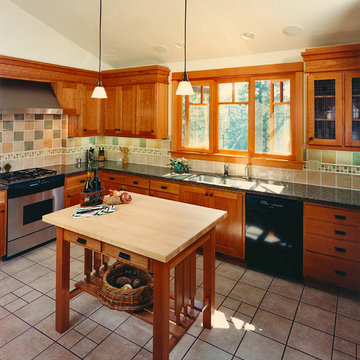
This 3,500 SF "contemporary craftsman" utilizes horizontal lines and wide overhangs to accentuate the design. A masonry siding base, with stucco above, surrounding the entire house serves to anchor the house to its sloping site. The interior is very open with spaces flowing together, opening up long interior vistas and allowing strong connections to exterior patio spaces. Fine detailing and use of high quality materials is found throughout the home.
Photos by David Simone
 Neil L. Warne, Architect
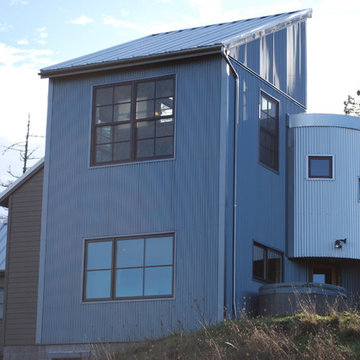
This 3,500 SF "contemporary craftsman" utilizes horizontal lines and wide overhangs to accentuate the design. A masonry siding base, with stucco above, surrounding the entire house serves to anchor the house to its sloping site. The interior is very open with spaces flowing together, opening up long interior vistas and allowing strong connections to exterior patio spaces. Fine detailing and use of high quality materials is found throughout the home.
Photos by David Simone
 Neil L. Warne, Architect
This project features a collection of materials and forms reminiscent of Oregon farm buildings. Using a bit of artistic license the intent was to create a home that references the many utilitarian and aesthetic characteristics seen in the common vernacular of farm houses and farm buildings of western Oregon.
Photos by Neil Warne

 Emerick Architects
Windows and door panels reaching for the 12 foot ceilings flood this kitchen with natural light. Custom stainless cabinetry with an integral sink and commercial style faucet carry out the industrial theme of the space.
Photo by Lincoln Barber

 Coco Maison Design
Our La Cañada studio juxtaposed the historic architecture of this home with contemporary, Spanish-style interiors. It features a contrasting palette of warm and cool colors, printed tilework, spacious layouts, high ceilings, metal accents, and lots of space to bond with family and entertain friends.
---
Project designed by Courtney Thomas Design in La Cañada. Serving Pasadena, Glendale, Monrovia, San Marino, Sierra Madre, South Pasadena, and Altadena.
For more about Courtney Thomas Design, click here: https://www.courtneythomasdesign.com/
To learn more about this project, click here:
https://www.courtneythomasdesign.com/portfolio/contemporary-spanish-style-interiors-la-canada/

 Minhnuyet Hardy Interiors
Mali Azima
Inspiration for a large transitional master bedroom remodel in Atlanta with gray walls
Inspiration for a large transitional master bedroom remodel in Atlanta with gray walls

 RCL Development
Example of a large trendy formal and enclosed light wood floor and beige floor living room design in Miami with beige walls, no fireplace and no tv
 Neil L. Warne, Architect
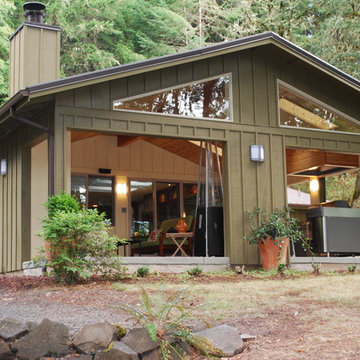
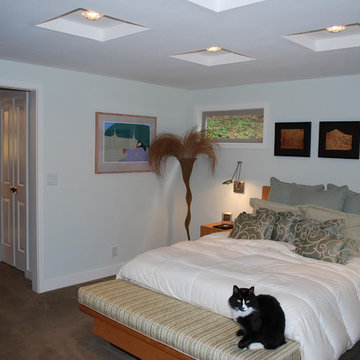
Creative organization of space, maximizing daylight, inspired cabinetry and furnishings make this major remodel a beguiling home to walk into. Extraordinary clients, more often than not, make for extrordinary projects. This is one of those cases where an unassuming "ranch style" house was transformed.
Photo by Neil Warne
 Neil L. Warne, Architect
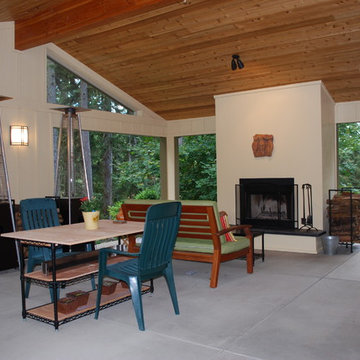
Creative organization of space, maximizing daylight, inspired cabinetry and furnishings make this major remodel a beguiling home to walk into. Extraordinary clients, more often than not, make for extrordinary projects. This is one of those cases where an unassuming "ranch style" house was transformed.
Photo by Neil Warne
 Neil L. Warne, Architect
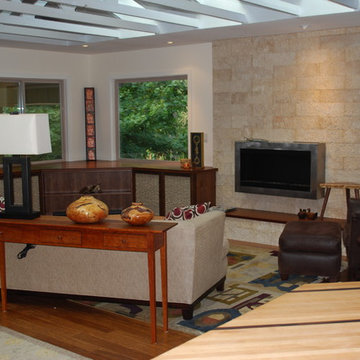
Creative organization of space, maximizing daylight, inspired cabinetry and furnishings make this major remodel a beguiling home to walk into. Extraordinary clients, more often than not, make for extrordinary projects. This is one of those cases where an unassuming "ranch style" house was transformed.
Photo by Neil Warne
 Neil L. Warne, Architect
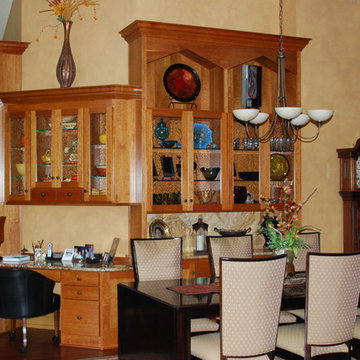
Creative organization of space, maximizing daylight, inspired cabinetry and furnishings make this major remodel a beguiling home to walk into. Extraordinary clients, more often than not, make for extrordinary projects. This is one of those cases where an unassuming "ranch style" house was transformed.
Photo by Neil Warne
 Neil L. Warne, Architect
Rich hues, Brazilian cherry, travertine tile and tasteful artwork highlight this interior remodel.
Photos by Neil Warne
Dining room - mediterranean dining room idea
Dining room - mediterranean dining room idea
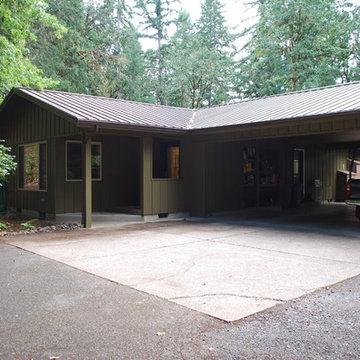 Neil L. Warne, Architect
Creative organization of space, maximizing daylight, inspired cabinetry and furnishings make this major remodel a beguiling home to walk into. Extraordinary clients, more often than not, make for extrordinary projects. This is one of those cases where an unassuming "ranch style" house was transformed.
Photo by Neil Warne

 Kungsäter Kök Göteborg
Kitchen - large scandinavian medium tone wood floor kitchen idea in Gothenburg with a single-bowl sink, shaker cabinets, black appliances and an island
1