
Search results for "Warning" in Home Design Ideas
 Warne Construction & Remodeling

Example of a large french country u-shaped dark wood floor and brown floor open concept kitchen design with a drop-in sink, beaded inset cabinets, blue cabinets, quartzite countertops, white backsplash, shiplap backsplash, stainless steel appliances, an island and white countertops
 Neil L. Warne, Architect
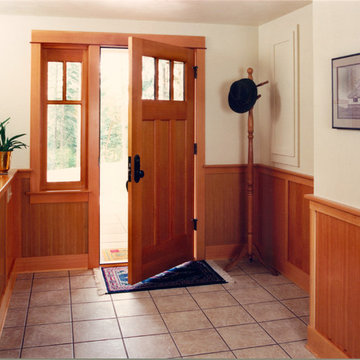
This 3,500 SF "contemporary craftsman" utilizes horizontal lines and wide overhangs to accentuate the design. A masonry siding base, with stucco above, surrounding the entire house serves to anchor the house to its sloping site. The interior is very open with spaces flowing together, opening up long interior vistas and allowing strong connections to exterior patio spaces. Fine detailing and use of high quality materials is found throughout the home.
Photos by David Simone
 Neil L. Warne, Architect
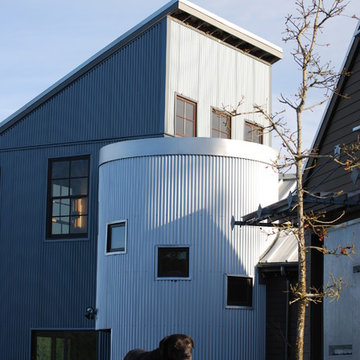
This project features a collection of materials and forms reminiscent of Oregon farm buildings. Using a bit of artistic license the intent was to create a home that references the many utilitarian and aesthetic characteristics seen in the common vernacular of farm houses and farm buildings of western Oregon.
Photos by Neil Warne
Find the right local pro for your project
 Neil L. Warne, Architect
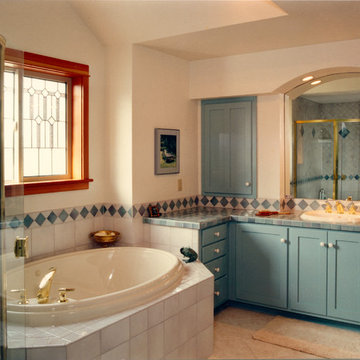
Interior views of a "contemporary craftsman" home. Douglas Fir trim used throughout the home.
Photos by David Simone
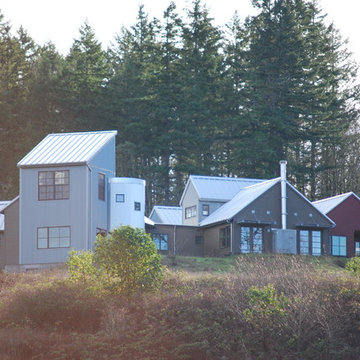 Neil L. Warne, Architect
This project features a collection of materials and forms reminiscent of Oregon farm buildings. Using a bit of artistic license the intent was to create a home that references the many utilitarian and aesthetic characteristics seen in the common vernacular of farm houses and farm buildings of western Oregon.
Photos by Neil Warne
 Warne Construction & Remodeling
Mid-sized 1960s master white tile and ceramic tile double-sink doorless shower photo with louvered cabinets, white cabinets, a two-piece toilet, a drop-in sink, quartzite countertops, white countertops and a built-in vanity
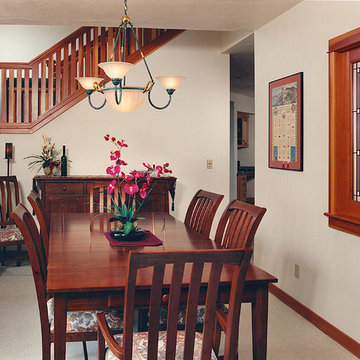 Neil L. Warne, Architect
Interior views of a "contemporary craftsman" home. Douglas Fir trim used throughout the home.
Photos by David Simone
 Warne Construction & Remodeling
Mid-sized mid-century modern master white tile and ceramic tile dark wood floor, brown floor, double-sink and tray ceiling doorless shower photo with louvered cabinets, white cabinets, a two-piece toilet, white walls, a drop-in sink, quartzite countertops, white countertops and a built-in vanity
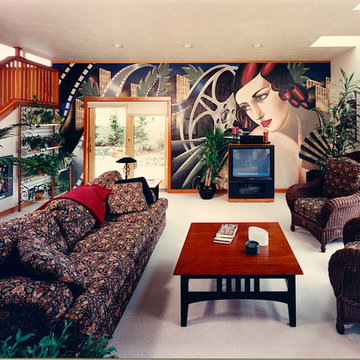 Neil L. Warne, Architect
Interior views of a "contemporary craftsman" home. Douglas Fir trim used throughout the home.
Photos by David Simone

 Tango Tile
Usage includes: Walls, backsplashes, fireplace surrounds, shower stalls, tub surrounds, feature walls
Sisters Collection hand painted Hexagon-Circle Sailor's Warning in Storm, Melon and Golden.
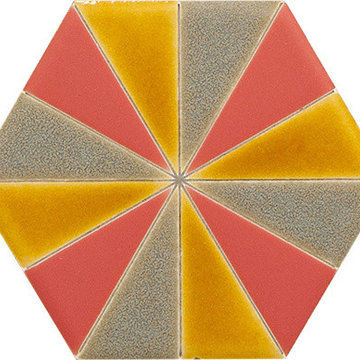 Tango Tile
Usage includes: Walls, backsplashes, fireplace surrounds, shower stalls, tub surrounds, feature walls
Sisters Collection hand painted Hexagon-Pinwheel Sailor's Warning in Storm, Melon and Golden.
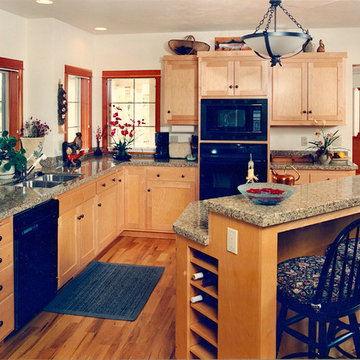 Neil L. Warne, Architect
Interior views of a "contemporary craftsman" home. Douglas Fir trim used throughout the home.
Photos by David Simone
Kitchen - craftsman kitchen idea
Kitchen - craftsman kitchen idea
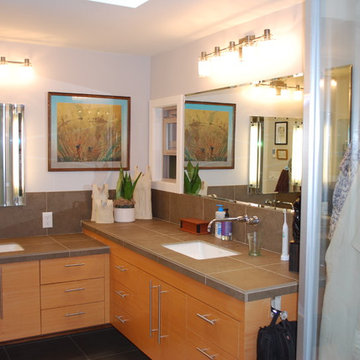 Neil L. Warne, Architect
Creative organization of space, maximizing daylight, inspired cabinetry and furnishings make this major remodel a beguiling home to walk into. Extraordinary clients, more often than not, make for extrordinary projects. This is one of those cases where an unassuming "ranch style" house was transformed.
Photo by Neil Warne
 Neil L. Warne, Architect
Rich hues, Brazilian cherry, travertine tile and tasteful artwork highlight this interior remodel.
Photos by Neil Warne
 Neil L. Warne, Architect
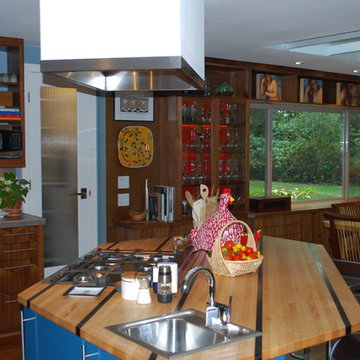
Creative organization of space, maximizing daylight, inspired cabinetry and furnishings make this major remodel a beguiling home to walk into. Extraordinary clients, more often than not, make for extrordinary projects. This is one of those cases where an unassuming "ranch style" house was transformed.
Photos by Neil Warne
 Neil L. Warne, Architect
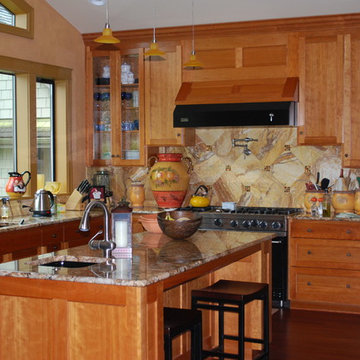
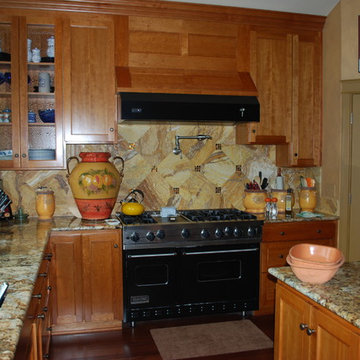
Rich hues, Brazilian cherry, travertine tile and tasteful artwork highlight this interior remodel.
Photos by Neil Warne
Kitchen - mediterranean kitchen idea
Kitchen - mediterranean kitchen idea
 Neil L. Warne, Architect
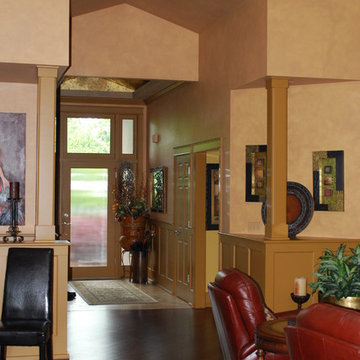
Rich hues, Brazilian cherry, travertine tile and tasteful artwork highlight this interior remodel.
Photos by Neil Warne
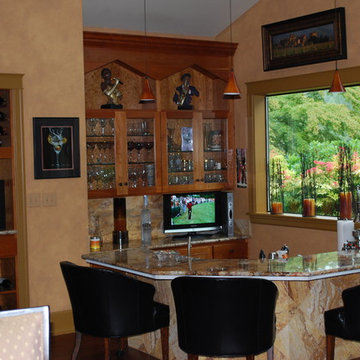 Neil L. Warne, Architect
Rich hues, Brazilian cherry, travertine tile and tasteful artwork highlight this interior remodel.
Photos by Neil Warne
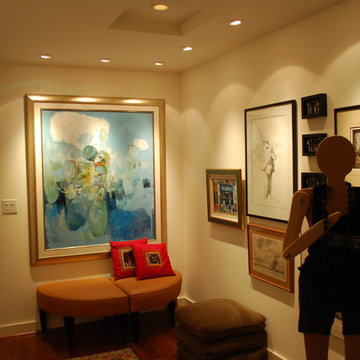 Neil L. Warne, Architect
Creative organization of space, maximizing daylight, inspired cabinetry and furnishings make this major remodel a beguiling home to walk into. Extraordinary clients, more often than not, make for extrordinary projects. This is one of those cases where an unassuming "ranch style" house was transformed.
Photo by Neil Warne
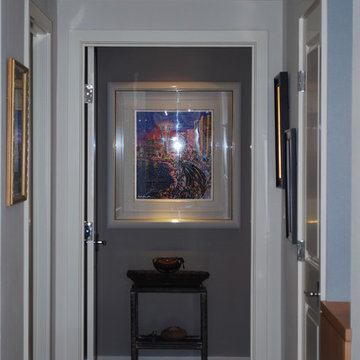 Neil L. Warne, Architect
Creative organization of space, maximizing daylight, inspired cabinetry and furnishings make this major remodel a beguiling home to walk into. Extraordinary clients, more often than not, make for extrordinary projects. This is one of those cases where an unassuming "ranch style" house was transformed.
Photo by Neil Warne
2