
Search results for "Warnings" in Home Design Ideas

 Tango Tile
Usage includes: Walls, backsplashes, fireplace surrounds, shower stalls, tub surrounds, feature walls
Sisters Collection hand painted Hexagon-Circle Sailor's Warning in Storm, Melon and Golden.
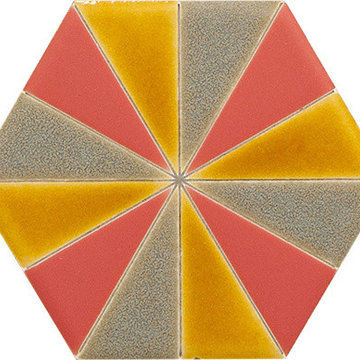 Tango Tile
Usage includes: Walls, backsplashes, fireplace surrounds, shower stalls, tub surrounds, feature walls
Sisters Collection hand painted Hexagon-Pinwheel Sailor's Warning in Storm, Melon and Golden.
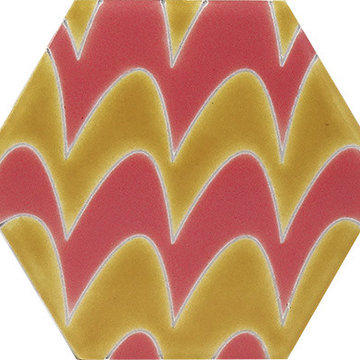 Tango Tile
Usage includes: Walls, backsplashes, fireplace surrounds, shower stalls, tub surrounds, feature walls
Sisters Collection hand painted Hexagon-Squiggle Sailor's Warning in Storm, Melon and Golden.
Find the right local pro for your project
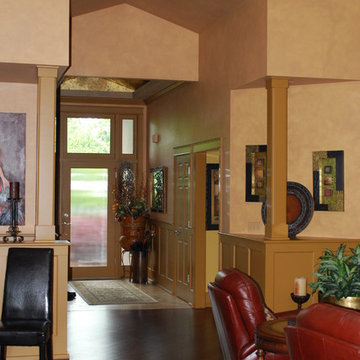
 Neil L. Warne, Architect
Rich hues, Brazilian cherry, travertine tile and tasteful artwork highlight this interior remodel.
Photos by Neil Warne
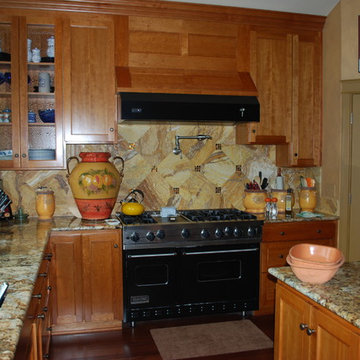 Neil L. Warne, Architect
Rich hues, Brazilian cherry, travertine tile and tasteful artwork highlight this interior remodel.
Photos by Neil Warne
Kitchen - mediterranean kitchen idea
Kitchen - mediterranean kitchen idea
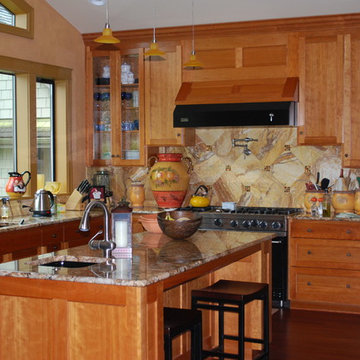 Neil L. Warne, Architect
Rich hues, Brazilian cherry, travertine tile and tasteful artwork highlight this interior remodel.
Photos by Neil Warne
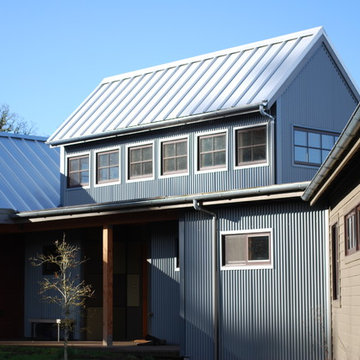 Neil L. Warne, Architect
This project features a collection of materials and forms reminiscent of Oregon farm buildings. Using a bit of artistic license the intent was to create a home that references the many utilitarian and aesthetic characteristics seen in the common vernacular of farm houses and farm buildings of western Oregon.
Photos by Neil Warne
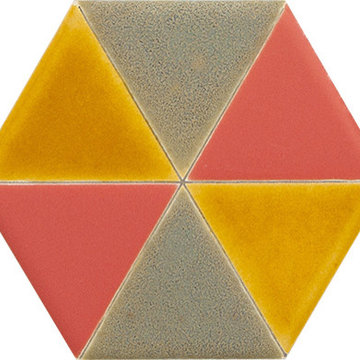 Tango Tile
Usage includes: Walls, backsplashes, fireplace surrounds, shower stalls, tub surrounds, feature walls
Sisters Collection hand painted Hexagon-Rubiks Sailor's Warning in Storm, Melon and Golden.
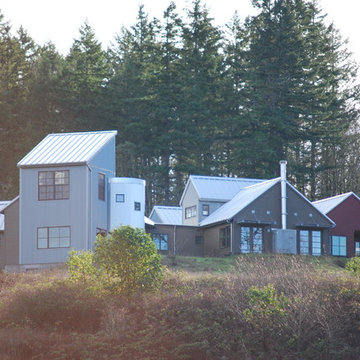 Neil L. Warne, Architect
This project features a collection of materials and forms reminiscent of Oregon farm buildings. Using a bit of artistic license the intent was to create a home that references the many utilitarian and aesthetic characteristics seen in the common vernacular of farm houses and farm buildings of western Oregon.
Photos by Neil Warne
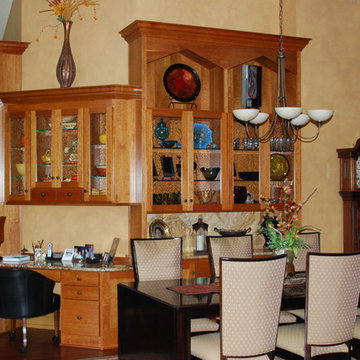 Neil L. Warne, Architect
Rich hues, Brazilian cherry, travertine tile and tasteful artwork highlight this interior remodel.
Photos by Neil Warne
Dining room - mediterranean dining room idea
Dining room - mediterranean dining room idea
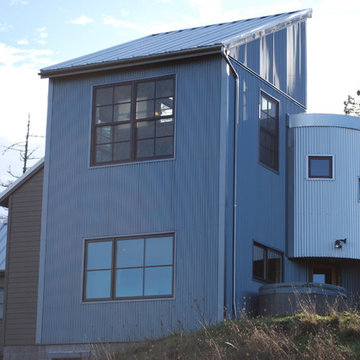 Neil L. Warne, Architect
This project features a collection of materials and forms reminiscent of Oregon farm buildings. Using a bit of artistic license the intent was to create a home that references the many utilitarian and aesthetic characteristics seen in the common vernacular of farm houses and farm buildings of western Oregon.
Photos by Neil Warne
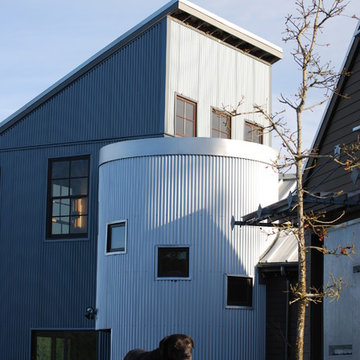 Neil L. Warne, Architect
This project features a collection of materials and forms reminiscent of Oregon farm buildings. Using a bit of artistic license the intent was to create a home that references the many utilitarian and aesthetic characteristics seen in the common vernacular of farm houses and farm buildings of western Oregon.
Photos by Neil Warne
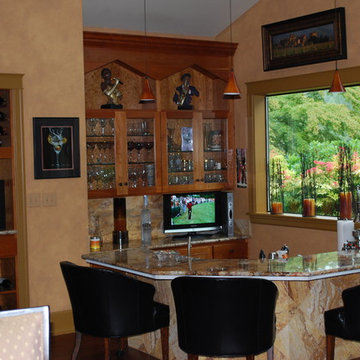 Neil L. Warne, Architect
Rich hues, Brazilian cherry, travertine tile and tasteful artwork highlight this interior remodel.
Photos by Neil Warne
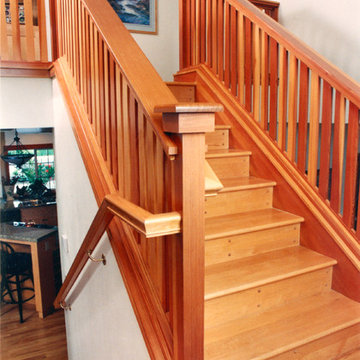 Neil L. Warne, Architect
Interior views of a "contemporary craftsman" home. Douglas Fir trim used throughout the home.
Photos by David Simone
Staircase - craftsman staircase idea
Staircase - craftsman staircase idea
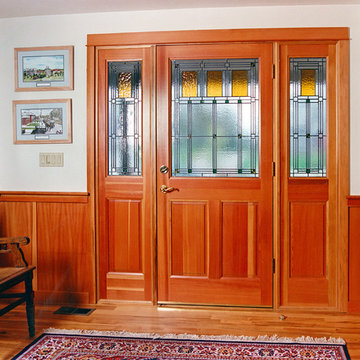 Neil L. Warne, Architect
Interior views of a "contemporary craftsman" home. Douglas Fir trim used throughout the home.
Photos by David Simone
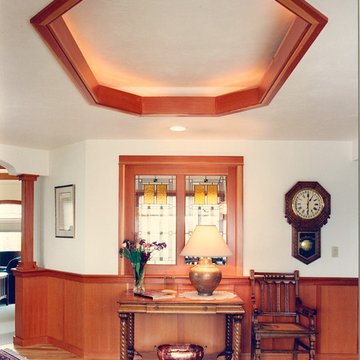 Neil L. Warne, Architect
Interior views of a "contemporary craftsman" home. Douglas Fir trim used throughout the home.
Photos by David Simone
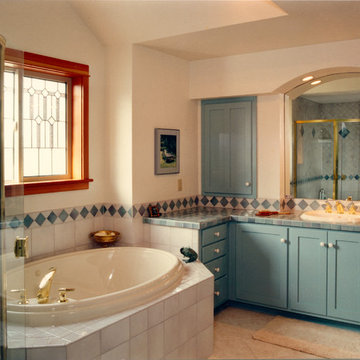 Neil L. Warne, Architect
Interior views of a "contemporary craftsman" home. Douglas Fir trim used throughout the home.
Photos by David Simone
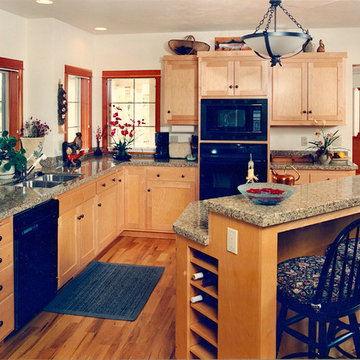 Neil L. Warne, Architect
Interior views of a "contemporary craftsman" home. Douglas Fir trim used throughout the home.
Photos by David Simone
Kitchen - craftsman kitchen idea
Kitchen - craftsman kitchen idea
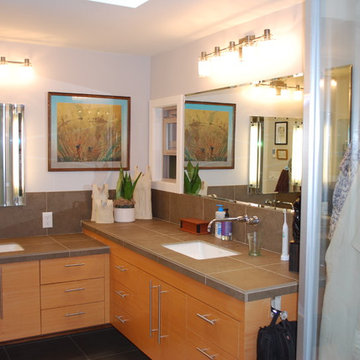 Neil L. Warne, Architect
Creative organization of space, maximizing daylight, inspired cabinetry and furnishings make this major remodel a beguiling home to walk into. Extraordinary clients, more often than not, make for extrordinary projects. This is one of those cases where an unassuming "ranch style" house was transformed.
Photo by Neil Warne
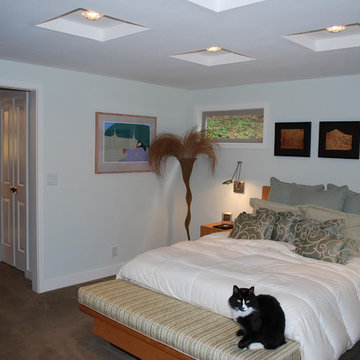 Neil L. Warne, Architect
Creative organization of space, maximizing daylight, inspired cabinetry and furnishings make this major remodel a beguiling home to walk into. Extraordinary clients, more often than not, make for extrordinary projects. This is one of those cases where an unassuming "ranch style" house was transformed.
Photo by Neil Warne
1