
Search results for "Warnings" in Home Design Ideas
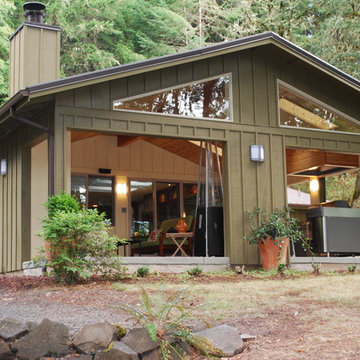
 Neil L. Warne, Architect
Creative organization of space, maximizing daylight, inspired cabinetry and furnishings make this major remodel a beguiling home to walk into. Extraordinary clients, more often than not, make for extrordinary projects. This is one of those cases where an unassuming "ranch style" house was transformed.
Photo by Neil Warne
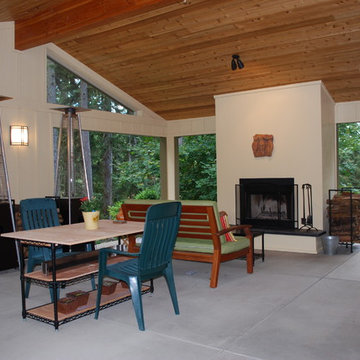 Neil L. Warne, Architect
Creative organization of space, maximizing daylight, inspired cabinetry and furnishings make this major remodel a beguiling home to walk into. Extraordinary clients, more often than not, make for extrordinary projects. This is one of those cases where an unassuming "ranch style" house was transformed.
Photo by Neil Warne
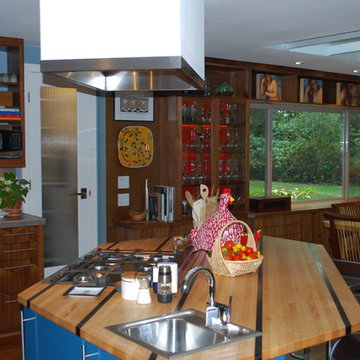 Neil L. Warne, Architect
Creative organization of space, maximizing daylight, inspired cabinetry and furnishings make this major remodel a beguiling home to walk into. Extraordinary clients, more often than not, make for extrordinary projects. This is one of those cases where an unassuming "ranch style" house was transformed.
Photos by Neil Warne
Find the right local pro for your project
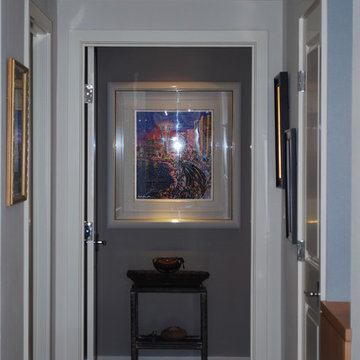 Neil L. Warne, Architect
Creative organization of space, maximizing daylight, inspired cabinetry and furnishings make this major remodel a beguiling home to walk into. Extraordinary clients, more often than not, make for extrordinary projects. This is one of those cases where an unassuming "ranch style" house was transformed.
Photo by Neil Warne
 Neil L. Warne, Architect
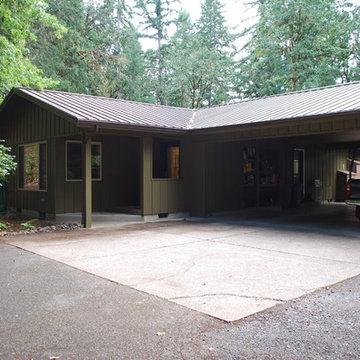
Creative organization of space, maximizing daylight, inspired cabinetry and furnishings make this major remodel a beguiling home to walk into. Extraordinary clients, more often than not, make for extrordinary projects. This is one of those cases where an unassuming "ranch style" house was transformed.
Photo by Neil Warne
 Neil L. Warne, Architect
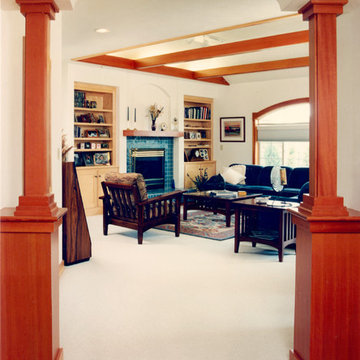
Interior views of a "contemporary craftsman" home. Douglas Fir trim used throughout the home.
Photos by David Simone
 Neil L. Warne, Architect
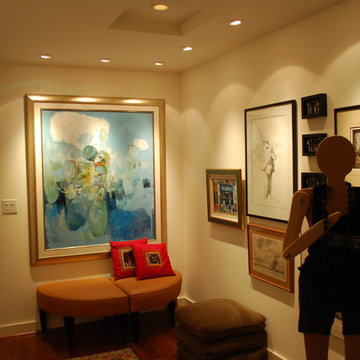
Creative organization of space, maximizing daylight, inspired cabinetry and furnishings make this major remodel a beguiling home to walk into. Extraordinary clients, more often than not, make for extrordinary projects. This is one of those cases where an unassuming "ranch style" house was transformed.
Photo by Neil Warne
 Neil L. Warne, Architect
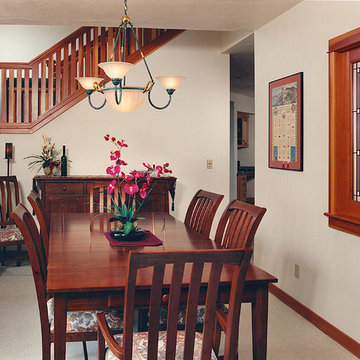
Interior views of a "contemporary craftsman" home. Douglas Fir trim used throughout the home.
Photos by David Simone
 Neil L. Warne, Architect
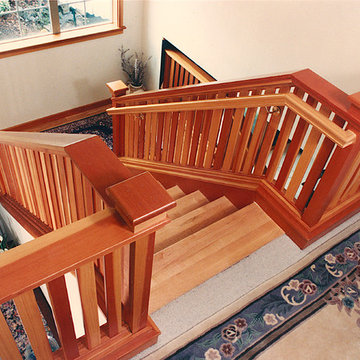
Interior views of a "contemporary craftsman" home. Douglas Fir trim used throughout the home.
Photos by David Simone
 Neil L. Warne, Architect
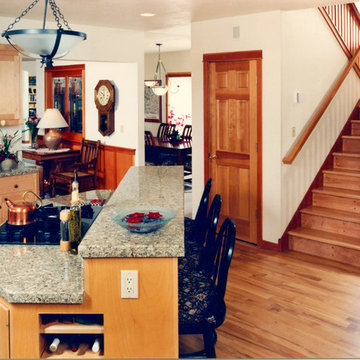
Interior views of a "contemporary craftsman" home. Douglas Fir trim used throughout the home.
Photos by David Simone
 Neil L. Warne, Architect
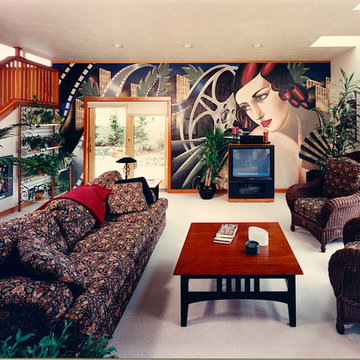
Interior views of a "contemporary craftsman" home. Douglas Fir trim used throughout the home.
Photos by David Simone
 Neil L. Warne, Architect
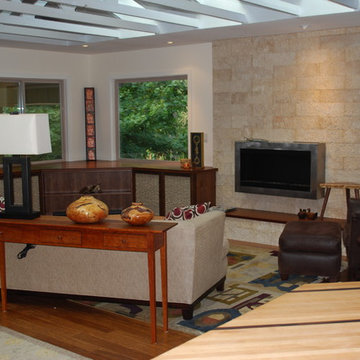
Creative organization of space, maximizing daylight, inspired cabinetry and furnishings make this major remodel a beguiling home to walk into. Extraordinary clients, more often than not, make for extrordinary projects. This is one of those cases where an unassuming "ranch style" house was transformed.
Photo by Neil Warne
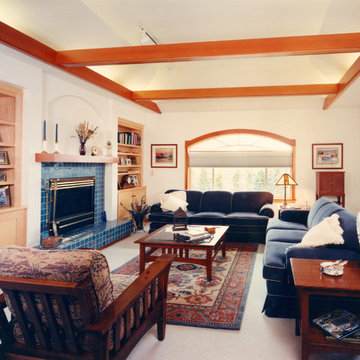 Neil L. Warne, Architect
Interior views of a "contemporary craftsman" home. Douglas Fir trim used throughout the home.
Photos by David Simone
Living room - craftsman living room idea
Living room - craftsman living room idea
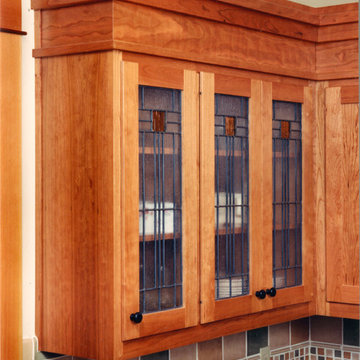 Neil L. Warne, Architect
This 3,500 SF "contemporary craftsman" utilizes horizontal lines and wide overhangs to accentuate the design. A masonry siding base, with stucco above, surrounding the entire house serves to anchor the house to its sloping site. The interior is very open with spaces flowing together, opening up long interior vistas and allowing strong connections to exterior patio spaces. Fine detailing and use of high quality materials is found throughout the home.
Photos by David Simone

 KS Designs LLC
This guest bath has a light and airy feel with an organic element and pop of color. The custom vanity is in a midtown jade aqua-green PPG paint Holy Glen. It provides ample storage while giving contrast to the white and brass elements. A playful use of mixed metal finishes gives the bathroom an up-dated look. The 3 light sconce is gold and black with glass globes that tie the gold cross handle plumbing fixtures and matte black hardware and bathroom accessories together. The quartz countertop has gold veining that adds additional warmth to the space. The acacia wood framed mirror with a natural interior edge gives the bathroom an organic warm feel that carries into the curb-less shower through the use of warn toned river rock. White subway tile in an offset pattern is used on all three walls in the shower and carried over to the vanity backsplash. The shower has a tall niche with quartz shelves providing lots of space for storing shower necessities. The river rock from the shower floor is carried to the back of the niche to add visual interest to the white subway shower wall as well as a black Schluter edge detail. The shower has a frameless glass rolling shower door with matte black hardware to give the this smaller bathroom an open feel and allow the natural light in. There is a gold handheld shower fixture with a cross handle detail that looks amazing against the white subway tile wall. The white Sherwin Williams Snowbound walls are the perfect backdrop to showcase the design elements of the bathroom.
Photography by LifeCreated.
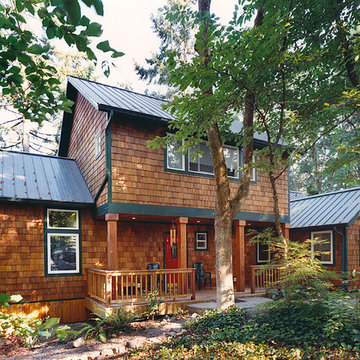 Neil L. Warne, Architect
Originally a small two story, shingled bungalow set amidst an urban forest, this project involved major remodeling and enlargement of the interior spaces, and addition of two wings in order to clarify the interior layout and to add needed space, especially in the main living spaces. The small site and desire to not over-build the footprint, required a heroic effort to install a full basement under the existing house.
Photos by David Simone.
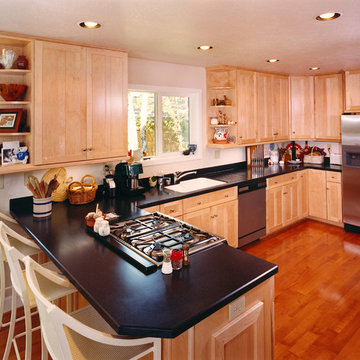 Neil L. Warne, Architect
Originally a small two story, shingled bungalow set amidst an urban forest, this project involved major remodeling and enlargement of the interior spaces, and addition of two wings in order to clarify the interior layout and to add needed space, especially in the main living spaces. The small site and desire to not over-build the footprint, required a heroic effort to install a full basement under the existing house.
Photos by David Simone.
 Neil L. Warne, Architect
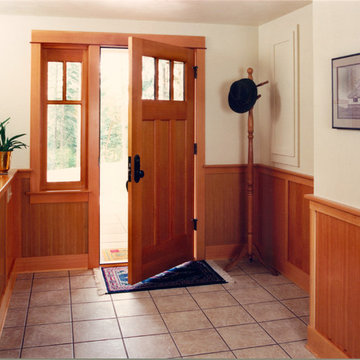
This 3,500 SF "contemporary craftsman" utilizes horizontal lines and wide overhangs to accentuate the design. A masonry siding base, with stucco above, surrounding the entire house serves to anchor the house to its sloping site. The interior is very open with spaces flowing together, opening up long interior vistas and allowing strong connections to exterior patio spaces. Fine detailing and use of high quality materials is found throughout the home.
Photos by David Simone
 Neil L. Warne, Architect
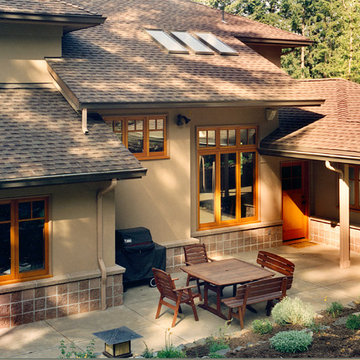
This 3,500 SF "contemporary craftsman" utilizes horizontal lines and wide overhangs to accentuate the design. A masonry siding base, with stucco above, surrounding the entire house serves to anchor the house to its sloping site. The interior is very open with spaces flowing together, opening up long interior vistas and allowing strong connections to exterior patio spaces. Fine detailing and use of high quality materials is found throughout the home.
Photos by David Simone
 Neil L. Warne, Architect
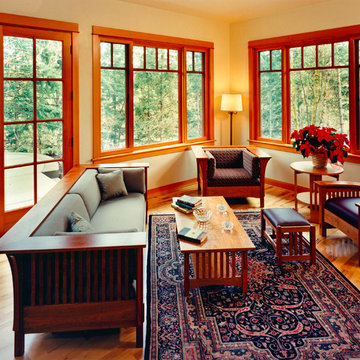
This 3,500 SF "contemporary craftsman" utilizes horizontal lines and wide overhangs to accentuate the design. A masonry siding base, with stucco above, surrounding the entire house serves to anchor the house to its sloping site. The interior is very open with spaces flowing together, opening up long interior vistas and allowing strong connections to exterior patio spaces. Fine detailing and use of high quality materials is found throughout the home.
Photos by David Simone
2