
Search results for "Warping" in Home Design Ideas


 Wendy O'Brien Interior Planning & Design
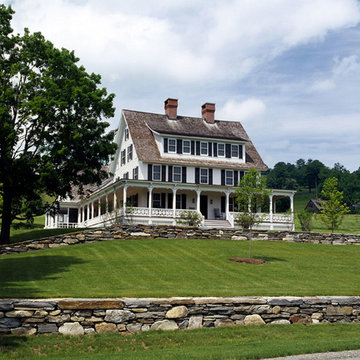
This beautiful showcase home offers a blend of crisp, uncomplicated modern lines and a touch of farmhouse architectural details. The 5,100 square feet single level home with 5 bedrooms, 3 ½ baths with a large vaulted bonus room over the garage is delightfully welcoming.
For more photos of this project visit our website: https://wendyobrienid.com.
 QMA Architects
QMA Architects & Planners
QMA Design+Build, LLC
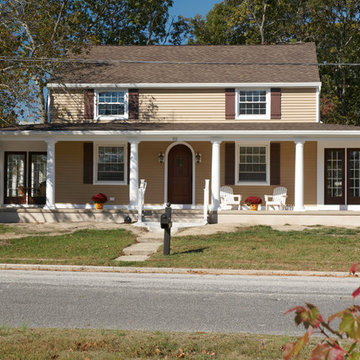
New roofing, siding, windows along with the addition of a warp around porch enabled us to transform this awkward colonial with multiple additions into a welcoming cohesive home.
Find the right local pro for your project
 Lindus Construction/Midwest LeafGuard

In Western Wisconsin and Minnesota, it is important the deck a homeowner selects can withstand Mother Nature. This makes Millboard® decking material a desirable choice because it will not warp and is resistant to mold and mildew because its core is comprised of crushed limestone powder and fiberglass.
The steel railing, framing and spiral staircase added a modern touch to this project.

 Jonathan Miller Architects
Arts and crafts wooden straight cable railing staircase photo with wooden risers
 Pro Home 1
PRO Home 1, Inc
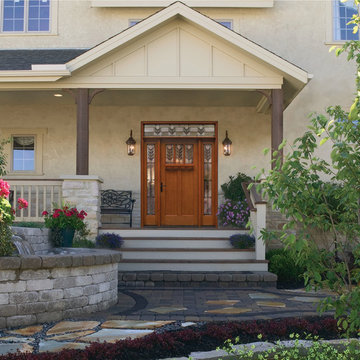
Therma-tru offers a wood-finish or simulated wood-grain look plus it does not rot, rust or warp. It is a great choice for Midwest homes.
 Marc Rutenberg Homes
Marc Rutenberg Homes

Example of a large transitional master porcelain tile freestanding bathtub design in Tampa with flat-panel cabinets, dark wood cabinets, a one-piece toilet, gray walls, an undermount sink and quartzite countertops
Example of a large transitional master porcelain tile freestanding bathtub design in Tampa with flat-panel cabinets, dark wood cabinets, a one-piece toilet, gray walls, an undermount sink and quartzite countertops
 Barkman Concrete Ltd.
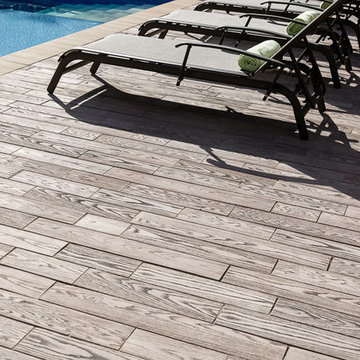
The Terra Nova concrete slab beautifully recreates the refinement and warmth of hardwood. Unlike traditional wood surfaces, Terra Nova will never rot or warp. Photo: Barkman Concrete Ltd.
 Marmont Hill
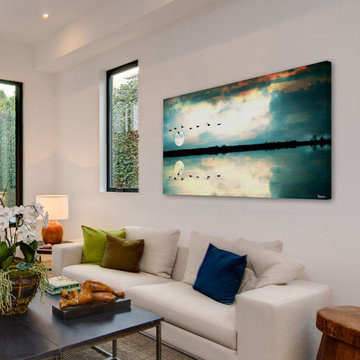
Fine art canvas print from the Marmont Hill Art Collective. Professionally hand stretched. Gallery wrapped in sustainable, non-warping wood. Arrives ready to hang. Made in the USA. Includes a certificate of authenticity. Artist signature on the front
 Budget Blinds

Brushed 1" aluminum blinds are perfect for home gyms as they don't warp.
Home gym - mid-sized contemporary dark wood floor home gym idea in Orange County
Home gym - mid-sized contemporary dark wood floor home gym idea in Orange County
 Millbank Family Furniture & Custom Kitchens
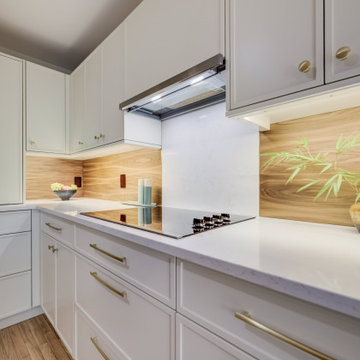
The backsplash is really the showstopper of this kitchen. Warm natural walnut warps around the walls only broken by a quartz slab behind the cooktop for easy cleaning.
 Cachet Wine Cellars
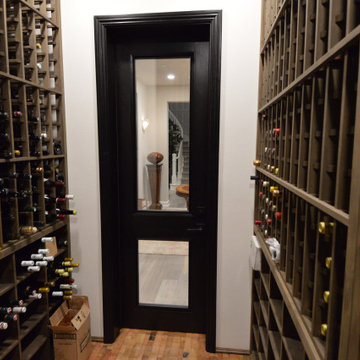
These custom wine racks are protected by a barolo door with an LVL core. LVL is a more durable engineered wood that does not warp easily.
Full project details: https://www.winecellarsbycoastal.com/custom-wine-cellars/custom-wine-racks-project-wooden.aspx Coastal Custom Wine Cellars 8 Waltham Rd. Ladera Ranch, Ca 92694 CALL US AT +1 949-200-8134 https://www.winecellarsbycoastal.com
 Palmetto Window Fashions
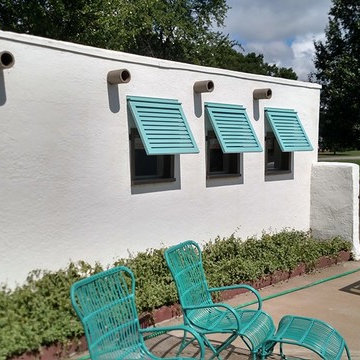
-Authentic Bahama / Bermuda Style Shutters & Hardware
-Quality Construction, Custom Made Sizes, Beautiful Design Details
-Will never Splinter, Warp or Rot
-Made of 100% Aluminum
-Durable Powdercoat Finish
-185 Powdercoat Colors to Choose From
 Constructive Design Services

Renovation of a dated Tuscan home to an updated modern Mediterranean home. This wonderful outdoor kitchen has louvered doors that will never warp or fade.
 Bona US
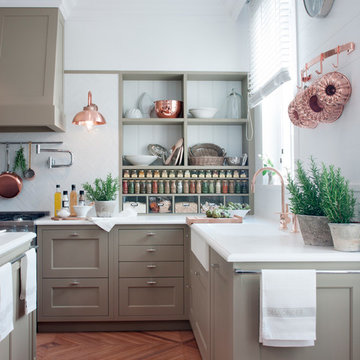
Inspiration for a large contemporary l-shaped brown floor eat-in kitchen remodel in Denver with a farmhouse sink, shaker cabinets, beige cabinets, white backsplash, stainless steel appliances and an island
 Barkman Concrete Ltd.
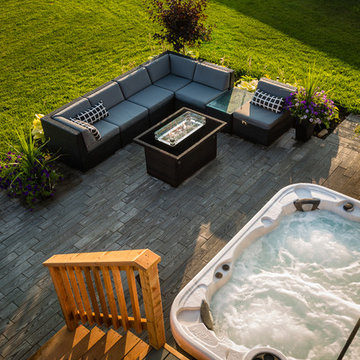
The Terra Nova concrete slab beautifully recreates the refinement and warmth of hardwood. Unlike traditional wood surfaces, Terra Nova will never rot or warp. Photo: Barkman Concrete Ltd.


 Warm Timber Saunas & Wine Cellars

This previously unused attic space is now a sauna/yoga room. The left sauna wall follows the attic rafters down diagonally to allow a wider space for leg room on the twin sauna benches.

 FINNE Architects
The Mazama house is located in the Methow Valley of Washington State, a secluded mountain valley on the eastern edge of the North Cascades, about 200 miles northeast of Seattle.
The house has been carefully placed in a copse of trees at the easterly end of a large meadow. Two major building volumes indicate the house organization. A grounded 2-story bedroom wing anchors a raised living pavilion that is lifted off the ground by a series of exposed steel columns. Seen from the access road, the large meadow in front of the house continues right under the main living space, making the living pavilion into a kind of bridge structure spanning over the meadow grass, with the house touching the ground lightly on six steel columns. The raised floor level provides enhanced views as well as keeping the main living level well above the 3-4 feet of winter snow accumulation that is typical for the upper Methow Valley.
To further emphasize the idea of lightness, the exposed wood structure of the living pavilion roof changes pitch along its length, so the roof warps upward at each end. The interior exposed wood beams appear like an unfolding fan as the roof pitch changes. The main interior bearing columns are steel with a tapered “V”-shape, recalling the lightness of a dancer.
The house reflects the continuing FINNE investigation into the idea of crafted modernism, with cast bronze inserts at the front door, variegated laser-cut steel railing panels, a curvilinear cast-glass kitchen counter, waterjet-cut aluminum light fixtures, and many custom furniture pieces. The house interior has been designed to be completely integral with the exterior. The living pavilion contains more than twelve pieces of custom furniture and lighting, creating a totality of the designed environment that recalls the idea of Gesamtkunstverk, as seen in the work of Josef Hoffman and the Viennese Secessionist movement in the early 20th century.
The house has been designed from the start as a sustainable structure, with 40% higher insulation values than required by code, radiant concrete slab heating, efficient natural ventilation, large amounts of natural lighting, water-conserving plumbing fixtures, and locally sourced materials. Windows have high-performance LowE insulated glazing and are equipped with concealed shades. A radiant hydronic heat system with exposed concrete floors allows lower operating temperatures and higher occupant comfort levels. The concrete slabs conserve heat and provide great warmth and comfort for the feet.
Deep roof overhangs, built-in shades and high operating clerestory windows are used to reduce heat gain in summer months. During the winter, the lower sun angle is able to penetrate into living spaces and passively warm the exposed concrete floor. Low VOC paints and stains have been used throughout the house. The high level of craft evident in the house reflects another key principle of sustainable design: build it well and make it last for many years!
Photo by Benjamin Benschneider

15