
Search results for "Warping" in Home Design Ideas

 Glenview Haus – Custom Doors & Wine Cellars
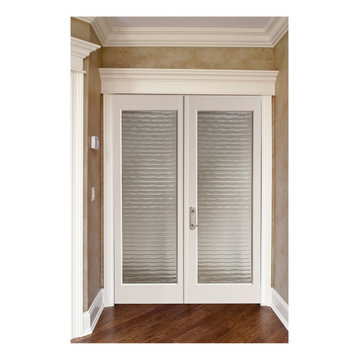
To enhance stability even further, the core of our mahogany doors contain the same solid mahogany species. For our engineered banded stiles and rails, each stile features a solid mahogany edge band. The engineered stiles and rails are stronger then single, solid wood pieces, reducing the possibility of the door warping or splitting. Our durable 3-ply wood panels will not twist, warp, shrink or expand. In our finished series, the panel is completely prefinished and sealed on all six sides before being installed, and as the panels are free to float between fixed edges, there is no unfinished part of the panel that may show up with time. There are no nails that hold panels in place
 Budget Blinds of Richmond Hill
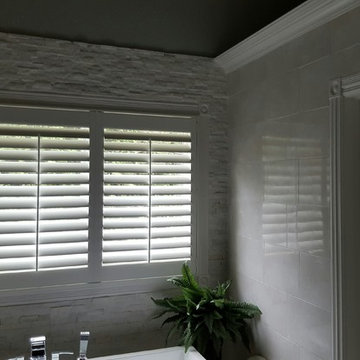
Polysatin shutters from Shade-O-Matic in master bathroom of renovated Aurora home. Polysatin shutters are water resistant and can be placed in bathrooms and around Jacuzzis without any worry of warping.
 Touch Building & Design, LLC
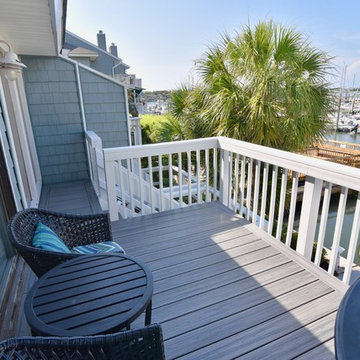
Deck, patio, stairs, railings on the intracoastal waterway. Flooring is handmade concrete shell tile pavers. Handrails are HDPE material - will never warp, twist, shrink, discolor or splinter. Deck boards and stair steps are Trex - another great product. We even did the landscaping! All of this in preparation for a forthcoming outdoor kitchen!
Find the right local pro for your project
 Touch Building & Design, LLC
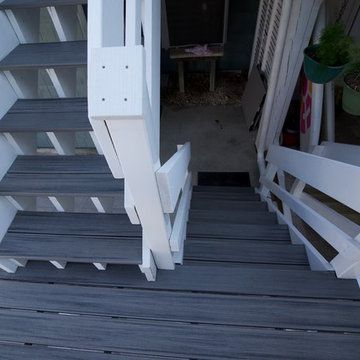
Deck, patio, stairs, railings on the intracoastal waterway. Flooring is handmade concrete shell tile pavers. Handrails are HDPE material - will never warp, twist, shrink, discolor or splinter. Deck boards and stair steps are Trex - another great product. We even did the landscaping! All of this in preparation for a forthcoming outdoor kitchen!
 Feeser Construction
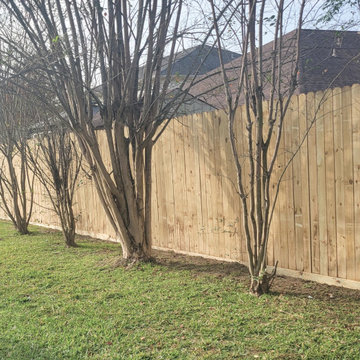
Privacy fence with rot-board. Screwed in pickets and trim along top to prevent warping.
Inspiration for a large traditional privacy and full sun backyard wood fence landscaping in Houston.
Inspiration for a large traditional privacy and full sun backyard wood fence landscaping in Houston.
 DSC Window Fashions®
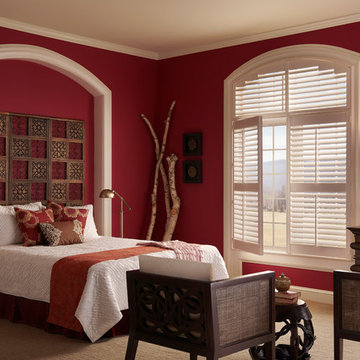
Eclipse® Shutters manufactured by DSC Window Fashions®. Ultrasatin finish for the look of painted wood. Never have to refinish. Will not fade, crack, chip, peel or warp. Waterproof surface perfect for kitchen, Bath and nursery. Washable: easily cleaned with soap and water. Energy efficient. 25 year warranty. Green Guard certified. And DSC Turn key program available in Colorado.
 Hullco
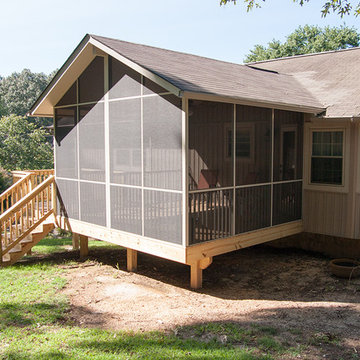
the homeowners had an aged, wooden entry to with stairs to their front door. Nails were exposed, and the wood was not in great condition. The same goes for their back deck. Although it had once been a nice size with multiple levels, they wood was aged and weathered and in major need of an update. Instead of a simple replacement, they decided to install composite and aluminium decking and rails to the front and add on a large screen room to the back.
The front steps are made of Fiberon composite decking in Chestnut with Westberry Aluminum handrails in black. Fiberon composite decking is durable, beautiful, and low maintenance. Guaranteed not to warp, crack or split, this decking material can be counted on to stand the test of time and weather.
The homeowners chose to use a treated wood for the decking and stairs that accompany their screen room. The screen room is framed in Sandstone aluminum framing that won't rot or warp. The tight fitting screen is in Charcoal and will keep out bugs and rain. This screen room was a completely new build, including the gabled roofing that was tied into the existing shingled roof. The finished entry and screen room make beautiful additions to this home.
 Master Plan Builders & Master Plan Design
Craig Thompson

Huge elegant backyard brick and custom-shaped natural pool house photo
Huge elegant backyard brick and custom-shaped natural pool house photo
 Glenview Haus – Custom Doors & Wine Cellars
Solid Wood Structure: To enhance stability even further, the core of our mahogany doors contain the same solid mahogany species. For our engineered banded stiles and rails, each stile features a solid mahogany edge band. The engineered stiles and rails are stronger then single, solid wood pieces, reducing the possibility of the door warping or splitting. Our durable 3-ply wood panels will not twist, warp, shrink or expand. In our finished series, the panel is completely prefinished and sealed on all six sides before being installed, and as the panels are free to float between fixed edges, there is no unfinished part of the panel that may show up with time. There are no nails that hold panels in place.
 Jeff Herr Photography
© Jeff Herr Photo
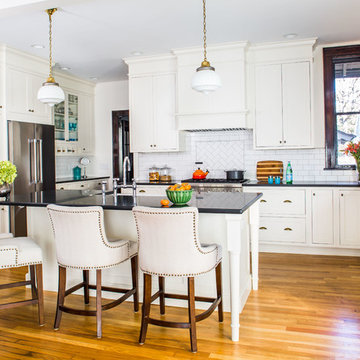
Kitchen - large traditional l-shaped medium tone wood floor kitchen idea in Atlanta with white backsplash, subway tile backsplash, stainless steel appliances, an island and shaker cabinets
Kitchen - large traditional l-shaped medium tone wood floor kitchen idea in Atlanta with white backsplash, subway tile backsplash, stainless steel appliances, an island and shaker cabinets
 LTW Design
rob lowell

Huge transitional open concept dark wood floor and brown floor living room photo in New York with white walls and a standard fireplace
Huge transitional open concept dark wood floor and brown floor living room photo in New York with white walls and a standard fireplace
 Exteriors by Global Home
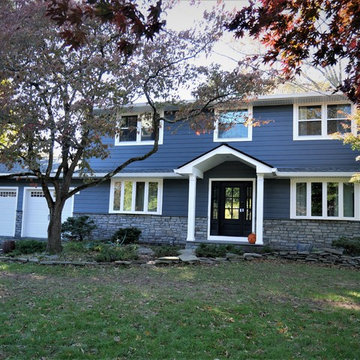
Combining fiber cement and stone is an easy way to boost the curb appeal and durability of your home. Take a look at this Doylestown, PA home for example. This Evening Blue Hardie Planks naturally resist warping, cracking, rotting, and denting, unlike wood or vinyl. When matched with the complementary stone, you get a modern, cool-colored color palette that's absolutely stunning.
 Hullco
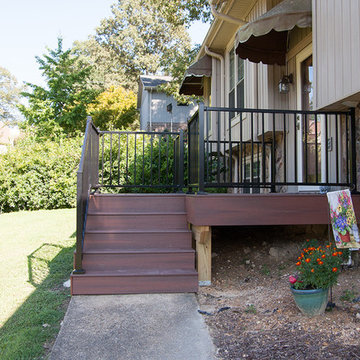
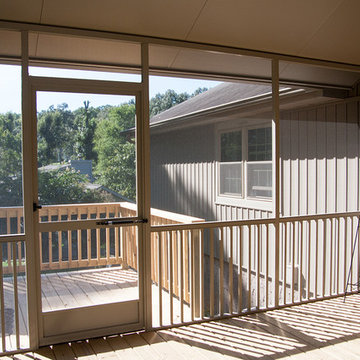
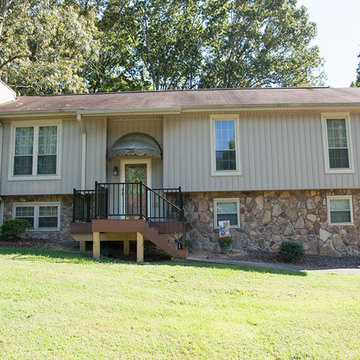
the homeowners had an aged, wooden entry to with stairs to their front door. Nails were exposed, and the wood was not in great condition. The same goes for their back deck. Although it had once been a nice size with multiple levels, they wood was aged and weathered and in major need of an update. Instead of a simple replacement, they decided to install composite and aluminium decking and rails to the front and add on a large screen room to the back.
The front steps are made of Fiberon composite decking in Chestnut with Westberry Aluminum handrails in black. Fiberon composite decking is durable, beautiful, and low maintenance. Guaranteed not to warp, crack or split, this decking material can be counted on to stand the test of time and weather.
The homeowners chose to use a treated wood for the decking and stairs that accompany their screen room. The screen room is framed in Sandstone aluminum framing that won't rot or warp. The tight fitting screen is in Charcoal and will keep out bugs and rain. This screen room was a completely new build, including the gabled roofing that was tied into the existing shingled roof. The finished entry and screen room make beautiful additions to this home.
 Ence Homes

This was our 2016 Parade Home and our model home for our Cantera Cliffs Community. This unique home gets better and better as you pass through the private front patio courtyard and into a gorgeous entry. The study conveniently located off the entry can also be used as a fourth bedroom. A large walk-in closet is located inside the master bathroom with convenient access to the laundry room. The great room, dining and kitchen area is perfect for family gathering. This home is beautiful inside and out.
Jeremiah Barber
 Hullco
the homeowners had an aged, wooden entry to with stairs to their front door. Nails were exposed, and the wood was not in great condition. The same goes for their back deck. Although it had once been a nice size with multiple levels, they wood was aged and weathered and in major need of an update. Instead of a simple replacement, they decided to install composite and aluminium decking and rails to the front and add on a large screen room to the back.
The front steps are made of Fiberon composite decking in Chestnut with Westberry Aluminum handrails in black. Fiberon composite decking is durable, beautiful, and low maintenance. Guaranteed not to warp, crack or split, this decking material can be counted on to stand the test of time and weather.
The homeowners chose to use a treated wood for the decking and stairs that accompany their screen room. The screen room is framed in Sandstone aluminum framing that won't rot or warp. The tight fitting screen is in Charcoal and will keep out bugs and rain. This screen room was a completely new build, including the gabled roofing that was tied into the existing shingled roof. The finished entry and screen room make beautiful additions to this home.
 Hullco
the homeowners had an aged, wooden entry to with stairs to their front door. Nails were exposed, and the wood was not in great condition. The same goes for their back deck. Although it had once been a nice size with multiple levels, they wood was aged and weathered and in major need of an update. Instead of a simple replacement, they decided to install composite and aluminium decking and rails to the front and add on a large screen room to the back.
The front steps are made of Fiberon composite decking in Chestnut with Westberry Aluminum handrails in black. Fiberon composite decking is durable, beautiful, and low maintenance. Guaranteed not to warp, crack or split, this decking material can be counted on to stand the test of time and weather.
The homeowners chose to use a treated wood for the decking and stairs that accompany their screen room. The screen room is framed in Sandstone aluminum framing that won't rot or warp. The tight fitting screen is in Charcoal and will keep out bugs and rain. This screen room was a completely new build, including the gabled roofing that was tied into the existing shingled roof. The finished entry and screen room make beautiful additions to this home.
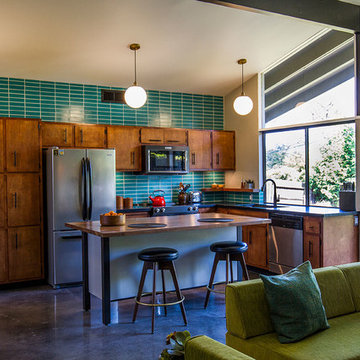
 Fireclay Tile
This labor of love turned out to be a mid-century masterpiece, thanks to Robert Maurer's expert eye for color and interior design
Kitchen - mid-century modern kitchen idea in Sacramento with dark wood cabinets, green backsplash, ceramic backsplash and an island
Kitchen - mid-century modern kitchen idea in Sacramento with dark wood cabinets, green backsplash, ceramic backsplash and an island
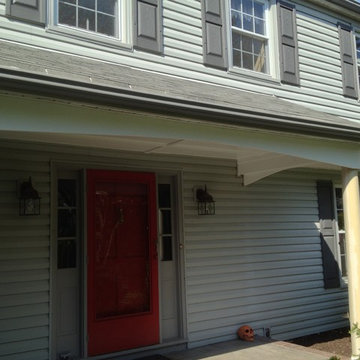
 David Leech Carpentry
After Picture
Existing pine trim was rotting and warping. Post supporting porch roof was undersized and starting to rot. All existing trim was replaced with pvc trim sheets, and boards. All connections made with stainless steel screws and azek glue. All seams and screw holes caulked and puttied in and sanded smooth. Post was replaced with composite 8' post. Everything replaced requires little to no maintenance and will last a lifetime.
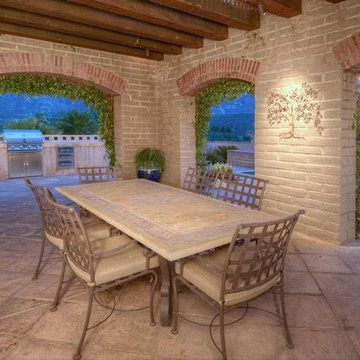
 Michael Jacobson Gomez
ADOBE TRELLIS PORCH; looking southeast. Real reinforced adobe structural arches with brick archway headers. Above are heavy wood beams to deny the warping of a strong summer sun. Vines cover the trellis allowing an increased shade, yet open to breath.
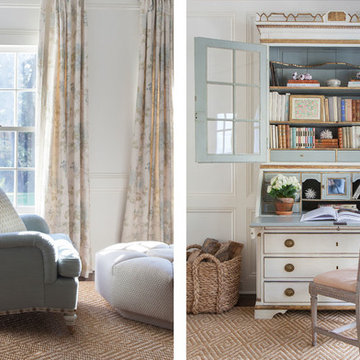
 Liliane Hart Interiors
Antique Swedish secretaire and chair. Custom made tight back Bridgewater chair and upholstered ottoman in the Living Room.
Inspiration for a large timeless open concept dark wood floor living room library remodel in New York with white walls, no fireplace and no tv
Inspiration for a large timeless open concept dark wood floor living room library remodel in New York with white walls, no fireplace and no tv
24