
Search results for "Washable fabric" in Home Design Ideas
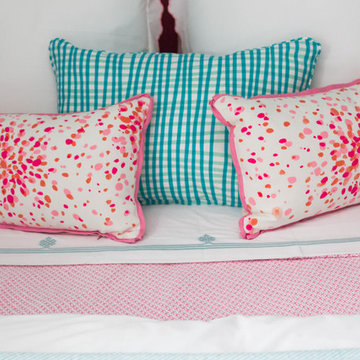


 Cosa Belle Interiors
Plain Jane Photography
Inspiration for a large southwestern u-shaped terra-cotta tile and orange floor eat-in kitchen remodel in Phoenix with a farmhouse sink, raised-panel cabinets, distressed cabinets, granite countertops, multicolored backsplash, terra-cotta backsplash, paneled appliances and an island
Inspiration for a large southwestern u-shaped terra-cotta tile and orange floor eat-in kitchen remodel in Phoenix with a farmhouse sink, raised-panel cabinets, distressed cabinets, granite countertops, multicolored backsplash, terra-cotta backsplash, paneled appliances and an island
Find the right local pro for your project

 It's Curtains
Living room drape hung on medallions with a tassel tie back.
Example of a classic living room design in Raleigh
Example of a classic living room design in Raleigh

 Masterpiece Shades
Café Curtains on Bay Window
P&D Window Fashions
French Print Linen Fabric
Solid wrought iron hardware, in oil rubbed bronze finish
Elegant kitchen photo in Los Angeles
Elegant kitchen photo in Los Angeles

 User
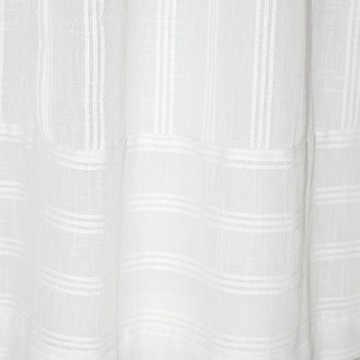
Emily Ellingwood Designs created this custom shower curtain for a client's guest bathroom. She wanted a spa-like feel so we kept the shower curtain white and the tone on tone white stripes provided minimal pattern. The combination of the vertical and the horizontal stripes gave added detail to the all white shower curtain.
Photo taken by Emily Ellingwood





 MCA Stone
Carrara Marble is the theme of this master bathroom shower. Hexagon mosaic tile and StoneImpressions pattern tile are showcased in this beautiful wall design.

 Robin Garceau
- Interior Design Rhode Island
Dining room - mid-sized transitional dining room idea with blue walls and no fireplace
Dining room - mid-sized transitional dining room idea with blue walls and no fireplace

 Draperies By Walter
Custom lined linen draperies with double pleat heading.
Antique brass finish iron hardware with rings & end cap finials.
PHOTO CREDIT: Draperies by Walter

 Robert Elliott Custom Homes
Situated on one of the most prestigious streets in the distinguished neighborhood of Highland Park, 3517 Beverly is a transitional residence built by Robert Elliott Custom Homes. Designed by notable architect David Stocker of Stocker Hoesterey Montenegro, the 3-story, 5-bedroom and 6-bathroom residence is characterized by ample living space and signature high-end finishes. An expansive driveway on the oversized lot leads to an entrance with a courtyard fountain and glass pane front doors. The first floor features two living areas — each with its own fireplace and exposed wood beams — with one adjacent to a bar area. The kitchen is a convenient and elegant entertaining space with large marble countertops, a waterfall island and dual sinks. Beautifully tiled bathrooms are found throughout the home and have soaking tubs and walk-in showers. On the second floor, light filters through oversized windows into the bedrooms and bathrooms, and on the third floor, there is additional space for a sizable game room. There is an extensive outdoor living area, accessed via sliding glass doors from the living room, that opens to a patio with cedar ceilings and a fireplace.

 Design for Change
Kathleen Soloway
Mid-sized elegant enclosed dark wood floor living room photo in DC Metro with beige walls, a standard fireplace and a stone fireplace
Mid-sized elegant enclosed dark wood floor living room photo in DC Metro with beige walls, a standard fireplace and a stone fireplace


 HollyJacobsDesigns
These silk panels have a 4" edge banding in contrasting green on the inside edge with the ribbon centered on the banding. The panels are pleated at the top - sometimes called a Euro pleat - for a more casual pleat.

 MSI
White and Black Glossy Penny Round porcelain tiles are well-suited for design styles from traditional to contemporary. They coordinate beautifully with a wide range of other tiles, natural stone slabs, and other products in MSI's extensive inventory. Use these tiles as backsplash tiles, floor tiles, or as countertop tiles in kitchens, baths, and other areas of the home.

 TannerMeyer Drapery Bedding and Blinds
Elegant guest bedroom photo in Detroit with no fireplace and blue walls

 Reed & Acanthus Interior Design
Example of a bedroom and mid-sized transitional girl carpeted kids' bedroom design in New Orleans with beige walls



 New South Home
Example of a mid-sized transitional formal and enclosed dark wood floor living room design in Charlotte with gray walls, a standard fireplace, a wood fireplace surround and no tv


31