
Search results for "Washable fabric" in Home Design Ideas

 Amy Spencer Interiors
Shelby Spencer
Inspiration for a mid-sized transitional light wood floor enclosed dining room remodel with gray walls and no fireplace
Inspiration for a mid-sized transitional light wood floor enclosed dining room remodel with gray walls and no fireplace

 Curtain Design Studio
Example of a large transitional open concept ceramic tile living room design in Miami with beige walls and a wall-mounted tv

Find the right local pro for your project


 PlaidFox Studio
Small minimalist open concept light wood floor and brown floor living room photo with black walls and a media wall

 Kosas
Clockwise (starting from top): Kai Coir 18x30 Fiber Doormat • Luna 18x30 Coir Fiber Doormat • Giverny 18x30 Coir Fiber Doormat • Bali 18x30 Coir Fiber Doormat



Sponsored
Columbus, OH

Wannemacher Interiors
Customized Award-Winning Interior Design Solutions in Franklin Cnty OH

 Spectrum Design Group
Example of a mid-sized minimalist 3/4 stone slab dark wood floor doorless shower design in Chicago with flat-panel cabinets, dark wood cabinets, a one-piece toilet, beige walls, a drop-in sink and solid surface countertops


 Lux Decor
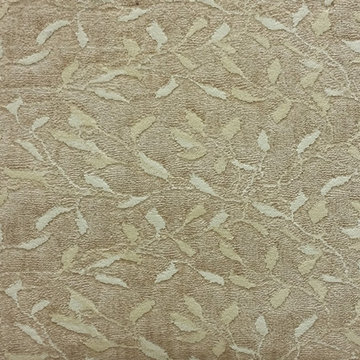
Designed by Lux Decor.
Photographed by Angela Auclair Photography
Example of a small classic open concept living room design in Montreal
Example of a small classic open concept living room design in Montreal

 NikkiDesigns
Custom curtains with french pleats. Fabric - hemp/tencel in natural.
Inspiration for a coastal bedroom remodel in Vancouver
Inspiration for a coastal bedroom remodel in Vancouver

 Natalie Fuglestveit Interior Design
A Solace Salt Spring inspired project including tranquil spaces such as master bedroom, bathroom, kitchen, baby room, and guest rooms. This space is reflects light, natural elements, and provides a instant sense of peace.
Interior design by Canadian Interior Design Firm, Natalie Fuglestveit Interior Design. Photo credit: Lindsay Nichols Photography.




 User
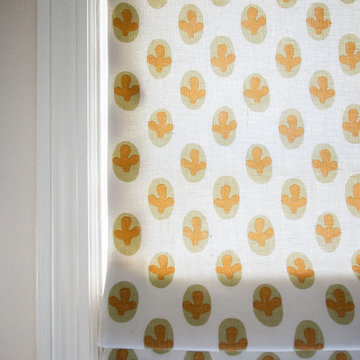
custom roman shade for bathroom renovation
Example of a mid-sized transitional home design design
Example of a mid-sized transitional home design design
 camilleriparismode
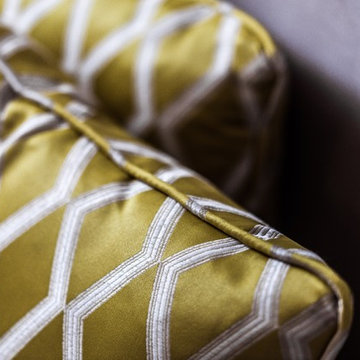
This project consisted of a full refurbishment of the ground floor of a seventies villa. After having lived there for around 30 years, the couple approached us to upgrade their family home to a more contemporary style that is better adapted to their current way of life. We did this by creating a more open plan living and dining space, as well as extending the new kitchen space out into the garden to create a better connection to the outdoors. The staircase was closed off on the ground floor level to conceal a much needed storage space and cloakroom area. In so doing, the extensively large entrance hall was given a cosier feel, making it altogether more welcoming. The previously stiff formal room, on the left-hand side of the entrance, was transformed into a secondary living space for the couples’ daughters and their friends. Lighter curtains and soft furnishings were introduced, while a pale blue colour on the walls offset the clients’ antique pieces with a fresher backdrop giving the room a more welcoming feel.

 Drapery Street
These feather sheers are romanic in this cream color and pair perfectly with the Hunter Douglas® NewStyle® hybrid shutters.







48