
Search results for "Washing machine" in Home Design Ideas
 Your Building Center

Small elegant l-shaped travertine floor dedicated laundry room photo in Other with an undermount sink, raised-panel cabinets, white cabinets, granite countertops, beige walls and a side-by-side washer/dryer

Example of a classic multicolored floor dedicated laundry room design in Cleveland with a farmhouse sink, shaker cabinets, white walls and white countertops
 Budget Blinds
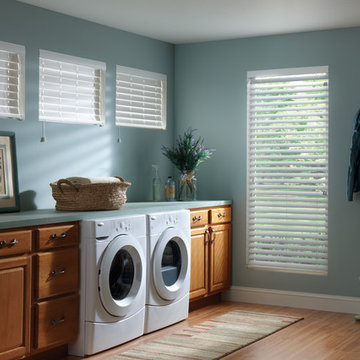
Crisp and clean white faux wood blinds are a great match for laundry rooms
Example of a classic laundry room design in Orange County with blue walls
Example of a classic laundry room design in Orange County with blue walls
Find the right local pro for your project
 Anasazi Stone, Inc.
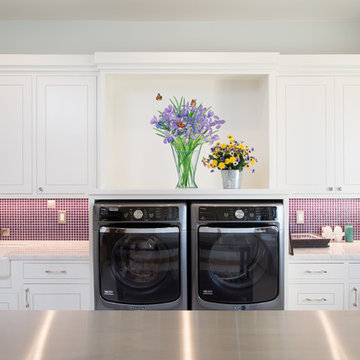
Transitional u-shaped laundry room photo in Salt Lake City with a farmhouse sink, recessed-panel cabinets, white cabinets, a side-by-side washer/dryer and gray countertops
 Nott & Associates

conversion of a 2nd floor closet into a laundry area with stackable washer dryer and storage area.
Laundry closet - small traditional medium tone wood floor laundry closet idea in Los Angeles with shaker cabinets, a stacked washer/dryer and white walls
Laundry closet - small traditional medium tone wood floor laundry closet idea in Los Angeles with shaker cabinets, a stacked washer/dryer and white walls
 BwCollier Interior Design, BwC Studio, Inc

Modern Laundry Room Remodel inside a Traditional Residence
Utility room - mid-sized modern porcelain tile utility room idea in Houston with a single-bowl sink, flat-panel cabinets, a side-by-side washer/dryer, white walls and brown cabinets
Utility room - mid-sized modern porcelain tile utility room idea in Houston with a single-bowl sink, flat-panel cabinets, a side-by-side washer/dryer, white walls and brown cabinets
 Sylvie Caron Design Inc.
Sylvie Caron Designer
Sébastien Picard Productions

Inspiration for a large transitional galley medium tone wood floor and brown floor eat-in kitchen remodel in Other with shaker cabinets, white cabinets, white backsplash, stainless steel appliances, an undermount sink, marble countertops, ceramic backsplash, no island and gray countertops
Inspiration for a large transitional galley medium tone wood floor and brown floor eat-in kitchen remodel in Other with shaker cabinets, white cabinets, white backsplash, stainless steel appliances, an undermount sink, marble countertops, ceramic backsplash, no island and gray countertops

Sponsored
Columbus, OH

Trish Takacs Design
Award Winning & Highly Skilled Kitchen & Bath Designer in Columbus


 Affecting Spaces Design Studio
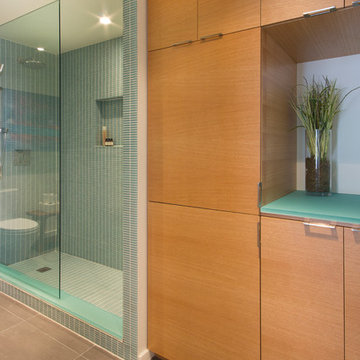
This washroom has so many creative elements: a medicine cabinet that doubles as art, frosted aqua glass, counter tops, aqua blue mosaic glass tile in the shower, and honey coloured, white oak to keep the space warm and inviting. This washroom also houses a hidden laundry room that disappears into the decor of the washroom.
 Froze Design Build, Inc.
Richard Froze

Large 1950s galley ceramic tile utility room photo in Milwaukee with an undermount sink, flat-panel cabinets, medium tone wood cabinets, quartz countertops, white walls and a side-by-side washer/dryer
Large 1950s galley ceramic tile utility room photo in Milwaukee with an undermount sink, flat-panel cabinets, medium tone wood cabinets, quartz countertops, white walls and a side-by-side washer/dryer
 Margaret Volney Designs, LLC

Who said a Laundry Room had to be dull and boring? This colorful laundry room is loaded with storage both in its custom cabinetry and also in its 3 large closets for winter/spring clothing. The black and white 20x20 floor tile gives a nod to retro and is topped off with apple green walls and an organic free-form backsplash tile! This room serves as a doggy mud-room, eating center and luxury doggy bathing spa area as well. The organic wall tile was designed for visual interest as well as for function. The tall and wide backsplash provides wall protection behind the doggy bathing station. The bath center is equipped with a multifunction hand-held faucet with a metal hose for ease while giving the dogs a bath. The shelf underneath the sink is a pull-out doggy eating station and the food is located in a pull-out trash bin.
 SWABACK pllc

Trendy multicolored floor dedicated laundry room photo in Phoenix with flat-panel cabinets, medium tone wood cabinets, white walls, a side-by-side washer/dryer and black countertops
 Camden Grace LLC

With no room for a large laundry room, we took an existing hallway closet, removed the header, and created doors that slide back for a functional, yet hidden- laundry area. Pulls are Rocky Mountain Hardare.
 Lanefab Design/Build

Inspiration for a mid-sized contemporary wooden straight open and metal railing staircase remodel in Vancouver
 Bohler Builders Group, Inc.
Jana Bishop
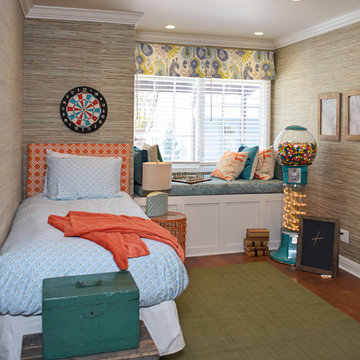
Elegant gender-neutral dark wood floor kids' room photo in Los Angeles with multicolored walls
Elegant gender-neutral dark wood floor kids' room photo in Los Angeles with multicolored walls
 Novale Renovations
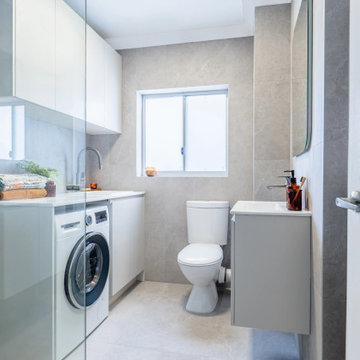
An apartment with combined bathroom and laundry.
Example of a small minimalist 3/4 gray tile gray floor and single-sink bathroom design in Sydney with flat-panel cabinets, gray cabinets, a two-piece toilet, gray walls, white countertops, a floating vanity and an integrated sink
Example of a small minimalist 3/4 gray tile gray floor and single-sink bathroom design in Sydney with flat-panel cabinets, gray cabinets, a two-piece toilet, gray walls, white countertops, a floating vanity and an integrated sink

 Cummings Architecture + Interiors
Combination wet bar and coffee bar. Bottom drawer is sized for liquor bottles.
Joyelle West Photography
Small elegant single-wall light wood floor wet bar photo in Boston with an undermount sink, white cabinets, wood countertops, white backsplash, subway tile backsplash, brown countertops and shaker cabinets
Small elegant single-wall light wood floor wet bar photo in Boston with an undermount sink, white cabinets, wood countertops, white backsplash, subway tile backsplash, brown countertops and shaker cabinets

Mid-sized elegant l-shaped black floor utility room photo in San Francisco with quartz countertops, a farmhouse sink, shaker cabinets, white cabinets, a side-by-side washer/dryer and white countertops

 Clarum Homes
Example of a transitional laundry room design in San Francisco with an undermount sink, shaker cabinets, white cabinets, white walls and a side-by-side washer/dryer

 Melton Design Build
An all white kitchen is simple, but the homeowner added elements of color with a bright colored rug. The orange, purple, and red rug adds element of color to liven the simple space.
Studio Q Photography
48