
Search results for "Washing machine" in Home Design Ideas
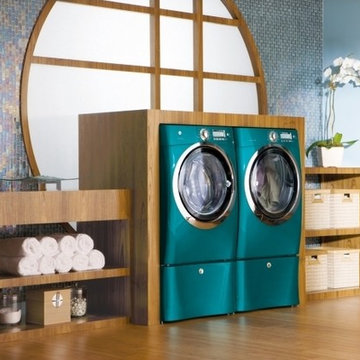

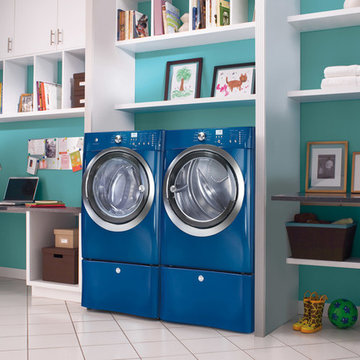
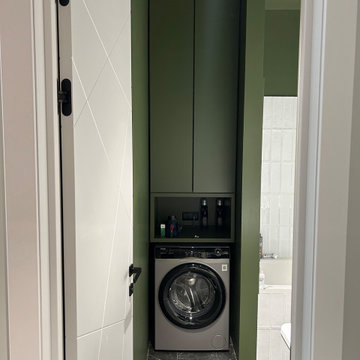
 Junaid Design
A built-in floor-to-ceiling laundry cabinet integrated into a bathroom niche in a compact Moscow apartment. The cabinetry is finished in a rich green tone, matching the wall and ceiling color to create a seamless architectural composition. The upper section features closed storage with clean, modern fronts, while a 30 cm open niche separates the cabinetry from the integrated gray washing machine below, improving usability and ventilation. Through the open white modern door, the bathroom interior is visible, finished with vertical white subway tiles that add texture and contrast to the monochrome green space. The solution maximizes storage while maintaining a calm, cohesive aesthetic suitable for small apartments.
Find the right local pro for your project
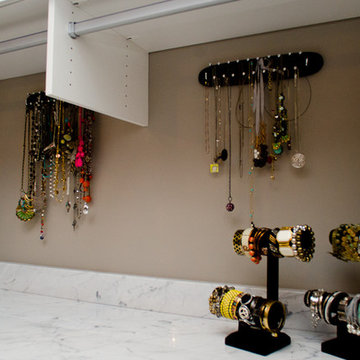
 California Closets of Indianapolis
Designer: Susan Martin-Gibbons
Photography: Pretty Pear Photography
Example of a large transitional gender-neutral carpeted walk-in closet design in Indianapolis with open cabinets and light wood cabinets
Example of a large transitional gender-neutral carpeted walk-in closet design in Indianapolis with open cabinets and light wood cabinets
 Randa Kort Interior Architecture & Design
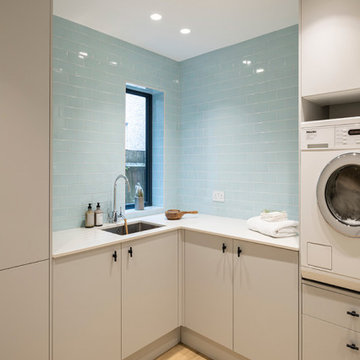
The walls in this area are adorned with stunning blue tiles featuring a crackle effect, harmoniously complementing the neutral cabinets that match Farrow and Ball's Skimming Stone. Not only does this combination create visual interest, but it also enhances the overall aesthetic of the space. Additionally, an ergonomic design choice was made by placing the washing machine and dryer at hip height, making them more easily accessible and convenient for the clients to use.

 Kitchen Applance Repair
Get Best dryer Repair in Glendale. Our service and repair technique are best for all the major appliances, air conditioners and heaters in Glendale. Our technicians are trained and authorized to provide appliance repair services for all major brands including the high-tech appliance.

Sponsored
Columbus, OH

Trish Takacs Design
Award Winning & Highly Skilled Kitchen & Bath Designer in Columbus
 Fratantoni Interior Designers
Custom Luxury Home by Fratantoni Interior Designers!
Follow us on Twitter, Facebook, Pinterest and Instagram for more inspiring photos!
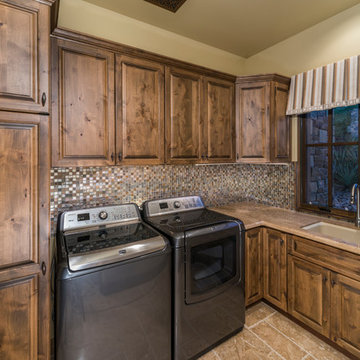
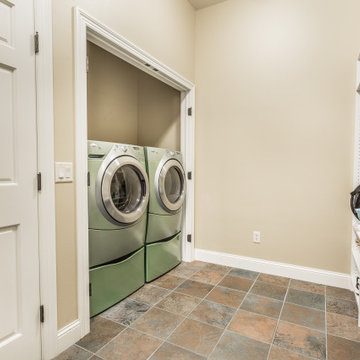
Inspiration for a huge timeless u-shaped travertine floor dedicated laundry room remodel in Phoenix with a drop-in sink, raised-panel cabinets, medium tone wood cabinets, wood countertops, beige walls and a side-by-side washer/dryer
Inspiration for a huge timeless u-shaped travertine floor dedicated laundry room remodel in Phoenix with a drop-in sink, raised-panel cabinets, medium tone wood cabinets, wood countertops, beige walls and a side-by-side washer/dryer
 Ryann Reed Design Build
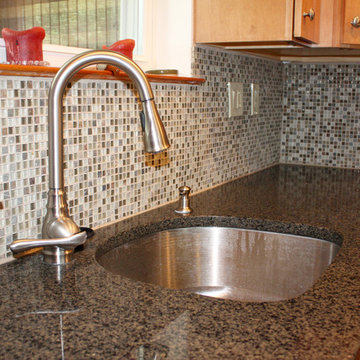
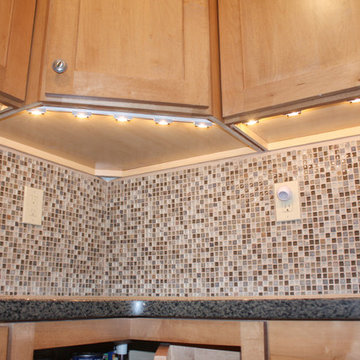
Our customers came to us with a desire to open up their kitchen into the dining and living rooms. They wanted an open concept to make their home more comfortable and easy to get around in when their grandchildren came over to visit. We were able to take down two walls and leave a post where the island is currently located. We were also able to continue and match the hardwood floors in the kitchen. The ginger stained cabinets and the under cabinet lighting add a warmth to the kitchen. The staggered wall cabinets with the large crown mounding added an interesting touch. And lastly the washing machine was moved from the basement into the kitchen for easier access to our customers who have a hard time walking up and down the staircase. The customers love their new kitchen and enjoy spending time with their family.

 Bekins

Big, high-capacity washer and dryer from Whirlpool integrates beautifully under a countertop shelf inside this West Michigan home.
Example of a laundry room design in Grand Rapids
Example of a laundry room design in Grand Rapids
 California Closets of Indianapolis
Designer: Susan Martin-Gibbons
Photography: Pretty Pear Photography
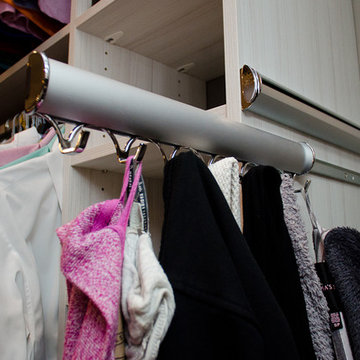
Large transitional gender-neutral carpeted walk-in closet photo in Indianapolis with open cabinets and light wood cabinets
Large transitional gender-neutral carpeted walk-in closet photo in Indianapolis with open cabinets and light wood cabinets

 Ryann Reed Design Build
Our customers came to us with a desire to open up their kitchen into the dining and living rooms. They wanted an open concept to make their home more comfortable and easy to get around in when their grandchildren came over to visit. We were able to take down two walls and leave a post where the island is currently located. We were also able to continue and match the hardwood floors in the kitchen. The ginger stained cabinets and the under cabinet lighting add a warmth to the kitchen. The staggered wall cabinets with the large crown mounding added an interesting touch. And lastly the washing machine was moved from the basement into the kitchen for easier access to our customers who have a hard time walking up and down the staircase. The customers love their new kitchen and enjoy spending time with their family.

 Brooks and Falotico Associates, Inc.
Jeff McNamara
Mid-sized elegant galley ceramic tile and gray floor dedicated laundry room photo in New York with white cabinets, a farmhouse sink, a side-by-side washer/dryer, white countertops and gray walls
Mid-sized elegant galley ceramic tile and gray floor dedicated laundry room photo in New York with white cabinets, a farmhouse sink, a side-by-side washer/dryer, white countertops and gray walls
 Khoury Design

This white shaker style transitional laundry room features a sink, hanging pole, two hampers pull out, and baskets. the grey color quartz countertop and backsplash look like concrete. The laundry room acts as a mudroom as well with a walnut veneer seating bench.
 Victor Faustino

Example of a small trendy l-shaped porcelain tile and beige floor utility room design in DC Metro with a drop-in sink, white cabinets, quartz countertops, beige walls and a stacked washer/dryer
 Snow Bros. Appliance
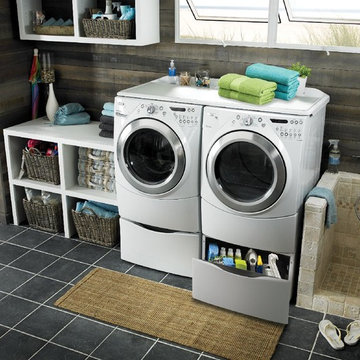
Utility room - mid-sized coastal utility room idea in Cleveland with a side-by-side washer/dryer
 Your Building Center

Small elegant l-shaped travertine floor dedicated laundry room photo in Other with an undermount sink, raised-panel cabinets, white cabinets, granite countertops, beige walls and a side-by-side washer/dryer
47