
Search results for "Watch ig" in Home Design Ideas
 New Innovate Properties LLP
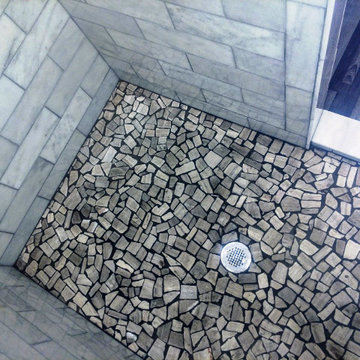
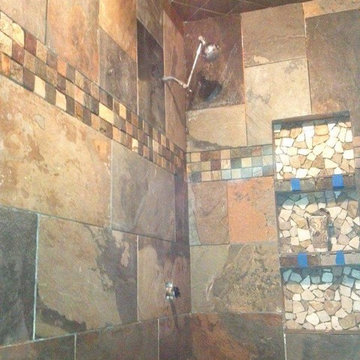
natural marble stone, cut and polished for subway tile. Accent trim matches the pebble floor.
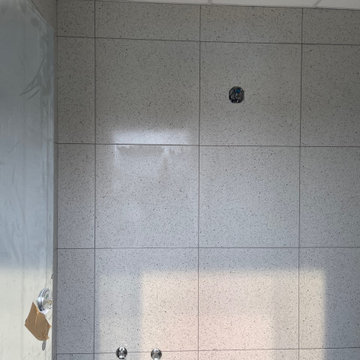
Alcove shower - large transitional master white tile and marble tile laminate floor alcove shower idea with gray walls
Alcove shower - large transitional master white tile and marble tile laminate floor alcove shower idea with gray walls


Find the right local pro for your project
 Stairworks
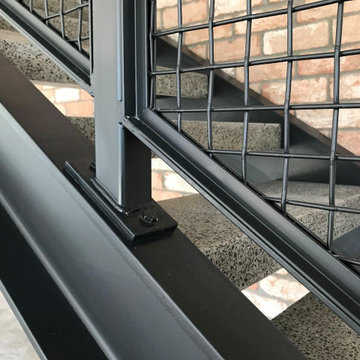
These Auckland homeowners wanted an industrial style look for their interior home design. So when it came to building the staircase, handrail and balustrades, we knew the exposed steel in a matte black was going to be the right look for them.
Due to the double stringers and concrete treads, this style of staircase is extremely solid and has zero movement, massively reducing noise.
Our biggest challenge on this project was that the double stringer staircase was designed with concrete treads that needed to be colour matched to the pre-existing floor.




 Little Tile Guy LLC
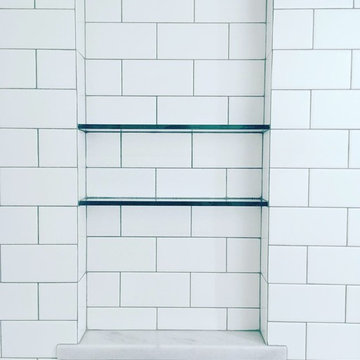
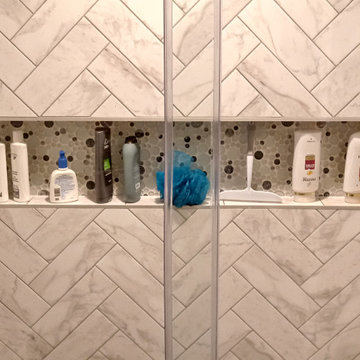
Custom shower niche with a Carrera base and custom cut glass shelves. The client wanted to make sure there was plenty of space in this niche for larger bottles.
 Moe’s Interior Design & Project Management
Example of a transitional basement design in San Francisco
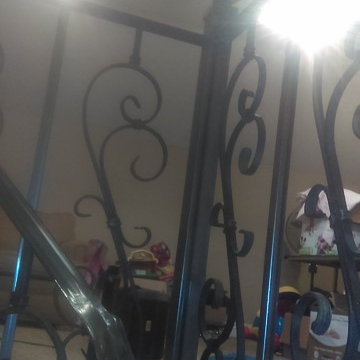
 Rico's Fabrication limited
Rico Florez of Rico's Fabrications limited liability company.
Ornate staircase photo in Salt Lake City
Ornate staircase photo in Salt Lake City
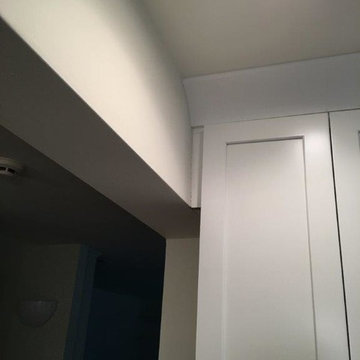
 Bath, Kitchen and Tile Center
This kitchen was designed by Maureen Jacobs.
Cabinets – Timberlake – Sonoma Door – Kitchen Finish Linen Painted – Soft Close doors and drawers
Granite – Eased Edge Single Bowl under mounted sink – Granite color is Terra Pietra
Faucet Delta 4153-DST Chrome Finish
Appliances – Stainless steel GE
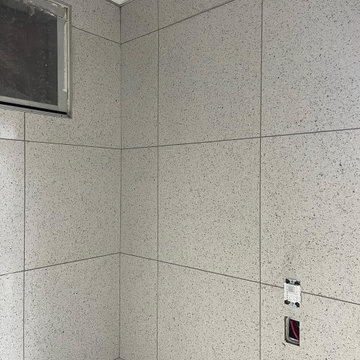



 Studio Camus
Inspiration for a contemporary concrete floor and gray floor family room remodel in Calgary with gray walls

 escalierclassique.com
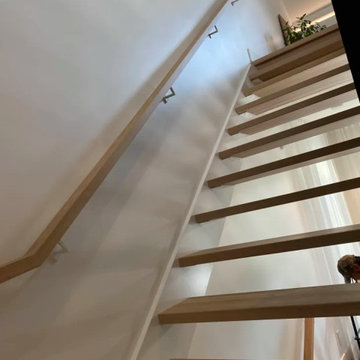
The floating effect is beautifully enhanced by the open risers. The heavy-duty steel structure provides maximum support while maintaining an ultra-light, airy look. The minimalist wood wall handrail follows the clean lines of the ascent perfectly.



38