
Search results for "Watched sitcom" in Home Design Ideas


 Lisa Reyff
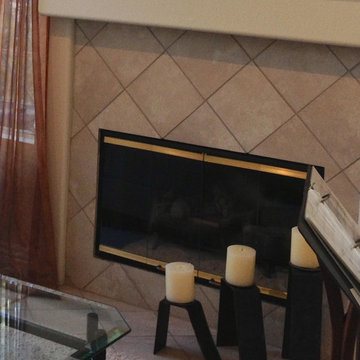
Before photo of old outdated tacky tarnished gold rim on glass fireplace doors. Instead of spending thousands on new fireplace doors or enclosure, spend $250 for a custom update (see after photo)
 Miccaro Designs/Interiors by Michele
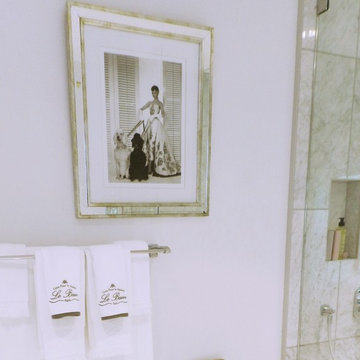
This gray and white spa-like bathroom offers a shower and free standing claw-foot tub in a wet room enclosed with glass panels. Large format subway wall tiles add visual movement and interest to this fresh and airy bathroom. Framed art support the classic gray & white color scheme.
Find the right local pro for your project
 Sandra Fay Designs
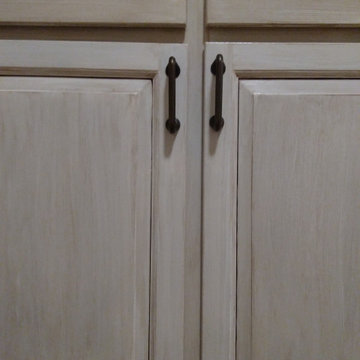
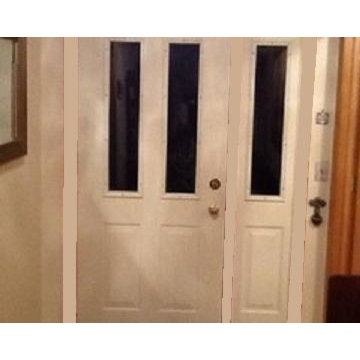
After some painting and repair these doors look new again.
Example of a farmhouse kitchen design in Chicago
Example of a farmhouse kitchen design in Chicago
 Padexpo Stone & Covering - Miami, Florida
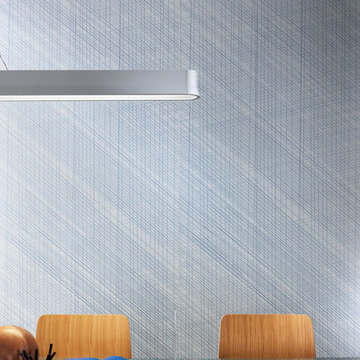
A playful interaction between marks and rhythm that creates vibrant and mysterious surfaces available in various colors.
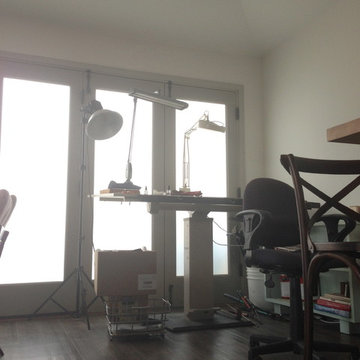
Inspiration for a modern home office remodel in Miami
Inspiration for a modern home office remodel in Miami


 AsterHouse Design, LLC
Imagemakers, INC.
Toll Free 1-888-865-8511 · Fax 785-380-2556
514 Lincoln Ave · PO Box 368 · Wamego, KS 66547 · USA
Bathroom - farmhouse bathroom idea
Bathroom - farmhouse bathroom idea


 Coastal Trim and Design LLC
Popcorn ceiling before Shiplap added
Inspiration for a coastal home design remodel in DC Metro
Inspiration for a coastal home design remodel in DC Metro
 Silver Maple Construction LLC
Photography by Susan Teare
Large mountain style wooden u-shaped staircase photo in Burlington with painted risers
Large mountain style wooden u-shaped staircase photo in Burlington with painted risers

 User
UserNew half wall with recessed panels and custom cap and post.
Kitchen - traditional kitchen idea in Philadelphia
Kitchen - traditional kitchen idea in Philadelphia


 Budget Bath, Inc.
Jill Hughes

Inspiration for a small timeless master brown tile and ceramic tile ceramic tile alcove bathtub remodel in Baltimore with a pedestal sink, a one-piece toilet and orange walls
Inspiration for a small timeless master brown tile and ceramic tile ceramic tile alcove bathtub remodel in Baltimore with a pedestal sink, a one-piece toilet and orange walls

 Pinnacle Design & Remodeling

This kitchen went from cramped and dark to bright and open! Knocking down the wall between the old dining room and kitchen made a huge difference. We were able to create a larger kitchen and with an island but most importantly, a red island. Having the red island was important to the home owner and to compliment it we did a geometric architecture backsplash to help bringing in dimension. We tied in their existing floors and re stained the main floor. Surprisingly after the renovation the dining room table never moved from its original spot! All this space needed was to remove the existing wall to a now endless amount of memories this open concept will create.






27