
Search results for "Watchhound" in Home Design Ideas


 SANDRA DOSDALL
Photos by BethaLynn Studios
Living room - large eclectic open concept dark wood floor living room idea in Calgary with white walls, a standard fireplace, a stone fireplace and a media wall
Living room - large eclectic open concept dark wood floor living room idea in Calgary with white walls, a standard fireplace, a stone fireplace and a media wall

 Carol Ashton Interiors
New Media Art
All works reflect the work of the artist, Carol Ashton, with each piece anchored in acrylic on canvas then further investigated with digital media. Carol draws on her experience as Digital Literacy Specialist with the Los Angeles County Museum of Art to continue her exploration with digital technologies as a relevant and robust means of expressing beauty in the digital age.
Significant in her work is the desire to validate the union of art and function, recognizing the role of beauty in the internal conversations we have with our home and work environment.
Find the right local pro for your project









 Spring Creek Design
This project represents an increasingly popular type of project - combining 2 bedrooms into a single master suite. The house is a 1910 craftsman, with 4 bedrooms on the second floor. Typical of older homes, the master bedroom had a very small bathroom, and very little closet space. The owners decided to sacrifice an adjacent guest bedroom to create a spacious master suite. The new rooms include a large bathroom, with hers and his vanities, separate toilet room, custom tile shower and soaking tub. The extra space also allowed us to install a luxurious custom walk-in closet.
Design Criteria:
- Increase size and utility of closet space.
- Create a large, luxury bathroom with distinctly separate hers/his spaces.
Special Features:
- Custom tile shower, with frameless glass door
- Platform soaking tub w/ custom tile deck
- His/Hers vanities with quartz countertops.
- Separate toilet room.
- Room-sized walk-in closet with custom cabinet system.
- Custom 5-Panel doors and built-up mouldings to match the original woodwork.


 Rocky Mountain Cabinet Company
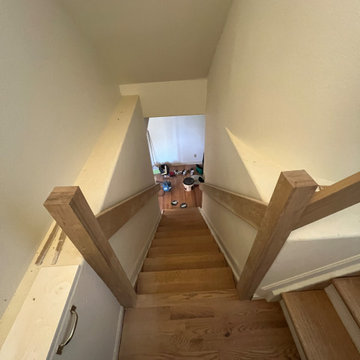
Stairway with custom oak handrails and new oak stairs
Example of a mid-sized eclectic wooden l-shaped wood railing staircase design in Denver with painted risers
Example of a mid-sized eclectic wooden l-shaped wood railing staircase design in Denver with painted risers










41