
Search results for "Watching cnn" in Home Design Ideas

 MEC
MECEmerald Water Sparkle - Emerald Water Sparkle Vertex glass tile pattern from MEC’s PIXL range creates a beautifully tranquil abstract mosaic design. The vibrant green is perfect for any space, like a terrace or kitchen.
Emerald Water Sparkle - Emerald Water Sparkle Vertex glass tile pattern from MEC’s PIXL range creates a beautifully tranquil abstract mosaic design. The vibrant green is perfect for any space, like a terrace or kitchen.
*Get any pattern resized or recolored to better fit your unique requirements. MEC offers free customization and alteration on all mosaic patterns.
**AddTek mosaic render is visually similar but may have slight variations due to factors like; textural diversity in mosaic tesserae and light conditions.
See the full collection here: http://www.mecartworks.com/pixl/introduction




Find the right local pro for your project
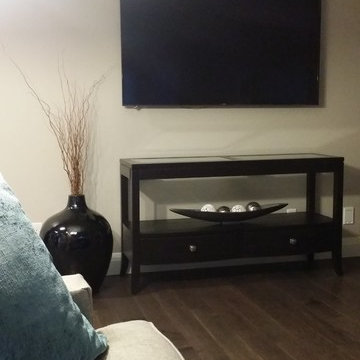
 Peridot Designs
Example of a mid-sized trendy open concept dark wood floor and brown floor living room design in Toronto with beige walls, a hanging fireplace, a stone fireplace and a wall-mounted tv
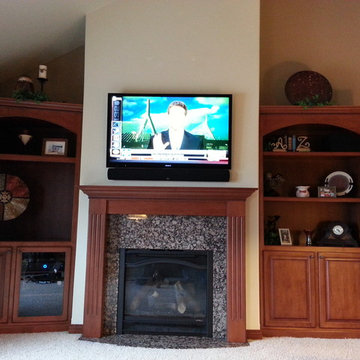
 Suess Electronics
Custom Home Electronics Design and Installation by Suess Electronics - Northeast Wisconsin
Inspiration for a large transitional home design remodel
Inspiration for a large transitional home design remodel


 House of Kartheiser
Mark Kartheiser
Inspiration for a small gender-neutral carpeted walk-in closet remodel in Chicago with flat-panel cabinets and dark wood cabinets
Inspiration for a small gender-neutral carpeted walk-in closet remodel in Chicago with flat-panel cabinets and dark wood cabinets



 Honey, Fix It (We Fix What Your Honey Doesn't!)
Photo by: Teresa Faria Honey, Fix It Inc. Project Manager
Mid-sized classic side porch idea in Philadelphia with decking and a roof extension
Mid-sized classic side porch idea in Philadelphia with decking and a roof extension
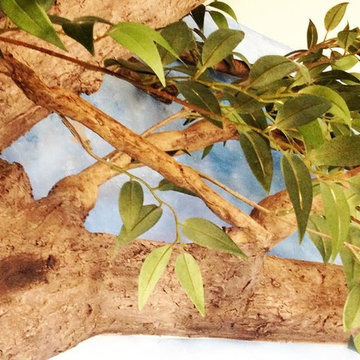
 Classic Wall Design
We are an interior design, decorative paint and faux finish business dedicated to helping people create an inviting and beautiful space uniquely suited to each individual. I am available for in home consultations to listen to your wants, needs and ideas and then create a plan with you to make your space perfect for you!
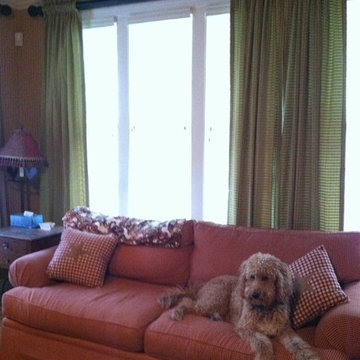


 camilleriparismode
camilleriparismode projects and design team were approached to rethink a previously unused double height room in a wonderful villa. the lower part of the room was planned as a sitting and dining area, the sub level above as a tv den and games room. as the occupants enjoy their time together as a family, as well as their shared love of books, a floor-to-ceiling library was an ideal way of using and linking the large volume. the large library covers one wall of the room spilling into the den area above. it is given a sense of movement by the differing sizes of the verticals and shelves, broken up by randomly placed closed cupboards. the floating marble fireplace at the base of the library unit helps achieve a feeling of lightness despite it being a complex structure, while offering a cosy atmosphere to the family area below. the split-level den is reached via a solid oak staircase, below which is a custom made wine room. the staircase is concealed from the dining area by a high wall, painted in a bold colour on which a collection of paintings is displayed.
photos by: brian grech

 Spectrum Design Group
Example of a mid-sized minimalist 3/4 stone slab dark wood floor doorless shower design in Chicago with flat-panel cabinets, dark wood cabinets, a one-piece toilet, beige walls, a drop-in sink and solid surface countertops

 Angela Holloway
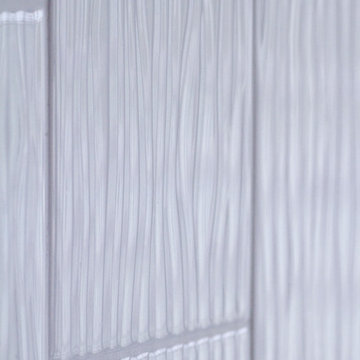
A close up of the textured tile used in the tub/shower room. The wave texture brings the water element from the view into the room. Professional Photos by Joe Helm (JHelm photography)






20