
Search results for "Watchtower" in Home Design Ideas


 Sculptural Accents
Hidden Garden gate, used in a busy downtown setting to restrict access to fountain.
Design ideas for a traditional landscaping in San Francisco.
Design ideas for a traditional landscaping in San Francisco.
Find the right local pro for your project



 Rudloff Custom Builders
Custom breezeway connecting this home to a new garage and loft. Included are EP Henry pavers, craftsman style doors, lantern light, stained beadboard ceiling, white columns and stonework.
Photos by Alicia's Art, LLC
RUDLOFF Custom Builders, is a residential construction company that connects with clients early in the design phase to ensure every detail of your project is captured just as you imagined. RUDLOFF Custom Builders will create the project of your dreams that is executed by on-site project managers and skilled craftsman, while creating lifetime client relationships that are build on trust and integrity.
We are a full service, certified remodeling company that covers all of the Philadelphia suburban area including West Chester, Gladwynne, Malvern, Wayne, Haverford and more.
As a 6 time Best of Houzz winner, we look forward to working with you n your next project.

 J.AUSTINRyan by Marnie Vollenhals
Hallway leading to bedroom.
Large bedroom photo in Dallas with white walls
Large bedroom photo in Dallas with white walls

 Austin Signature Homes
Modern home with board form concrete
Mid-sized contemporary gray two-story concrete flat roof idea in Denver
Mid-sized contemporary gray two-story concrete flat roof idea in Denver
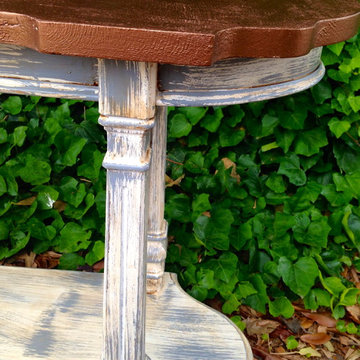
 Brookielynn's Bungalow
Brooklyn Calloway, Jenna Zapata, and Laurie Endsley Photography
Example of a classic home design design in Dallas
Example of a classic home design design in Dallas
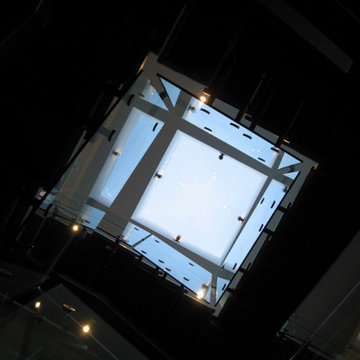





 SLJ Paint and Decorative Finishes
A close up shot of the tone on tone texture with a hint of pearl in the background.

 Departure l Architecture
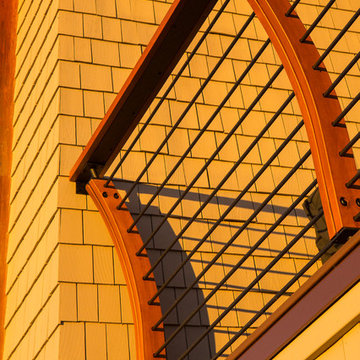
Deck and roof detailing designed as a simple extension of the house. The cable rails system is maintenance free and also was selected because it allowed the feeling of expansiveness out into the space.

 Collaborated Works
From the beginning, the design concept of this house was to incorporate a giant pecan tree that was situated in the middle of the property. Other geographical restraints required us to divide the project into two halves. The first part of the house was at the street level and the other part began at the bottom and back of the property. By bridging the two ends together, we created the core of the residence, which became the center of the tree.
At this time, East Austin was in the beginning of a transformation -as the neighborhood became more gentrified. it became our goal to be conscious of our surroundings and to create a comfortable modern home, that would blend within the scale of the vernacular. We created a low profile hundred foot ramp-roof that followed the slope of the hill, so as to be inconspicuous in a neighborhood whose houses were an average of a thousand square feet.
Green construction and new light gauge steel construction building systems were used in the building of this house. Making it - at the time, one of the only projects of it's kind in Austin.

 Matt Clark Tile & Stone
Entry Flooring available exclusively at Matt Clark Tile & Stone
by Matthias Clark
Entryway - mediterranean entryway idea in San Luis Obispo
Entryway - mediterranean entryway idea in San Luis Obispo


 Danielé Perna Designs
Enclosed kitchen - small contemporary u-shaped cement tile floor and multicolored floor enclosed kitchen idea in New York with a drop-in sink, flat-panel cabinets, stainless steel cabinets, tile countertops, multicolored backsplash, cement tile backsplash, stainless steel appliances and no island



 Hush House

This detail shows the new steel armatures bolted to the old steel beams, and carrying the Sunbrella shade fabric above, laced onto the new structure.
This is an example of a mid-sized modern screened-in and metal railing front porch design in Austin with decking and an awning.
This is an example of a mid-sized modern screened-in and metal railing front porch design in Austin with decking and an awning.
25