
Search results for "Water capsules" in Home Design Ideas




Find the right local pro for your project
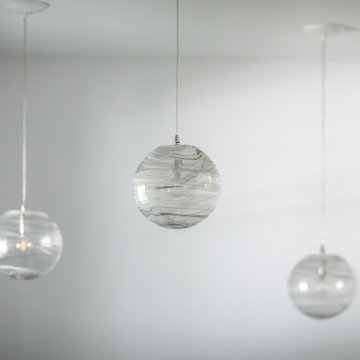
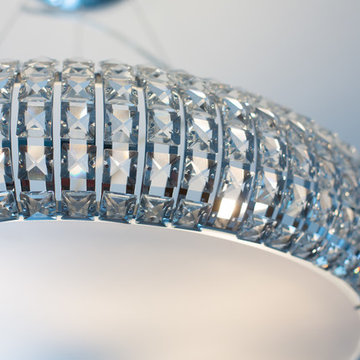
 Betty Wasserman Art & Interiors: The Hamptons
A complete renovation of a CT lakeside residence, creating a timeless family retreat with refined interiors, improved flow, custom details, and expansive views that connect the home to nature. Sculptural lighting elements, including statement pendants and thoughtfully integrated ceiling fixtures, add warmth and visual interest while complementing the home’s architectural details and curated interiors.
 Catherine L Kauer, Kauerdesign.com
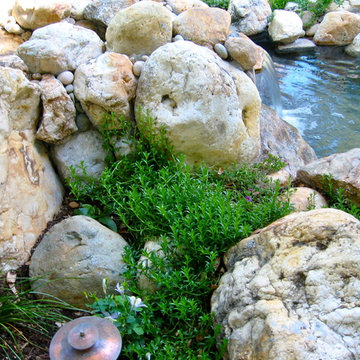
A cold plunge spa designed to mimic a natural trout stream, with an adjacent cobble paver patio. Low maintenance was the key here as well as working with shade from large Valley Oaks; Catherine L Kauer

 MyHome Renovation Experts
Complete bathroom remodel in a pre-war building. MyHome removed the existing tub, converting it into a sleek white subway tiled shower with sliding glass door and chrome showerhead.

 Cherry City Interiors & Design
Builder: Mike Riddle Construction Materials provided by: Cherry City Interiors & Design
Bathroom - mid-sized traditional master beige tile and stone tile bathroom idea in Portland with a drop-in sink, shaker cabinets, dark wood cabinets, laminate countertops, a one-piece toilet and gray walls
Bathroom - mid-sized traditional master beige tile and stone tile bathroom idea in Portland with a drop-in sink, shaker cabinets, dark wood cabinets, laminate countertops, a one-piece toilet and gray walls

Sponsored
Sunbury, OH

J.Holderby - Renovations
Franklin County's Leading General Contractors - 2X Best of Houzz!
 Hearthstone Luxury Pools + Outdoors
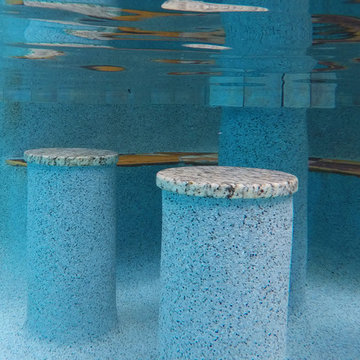
Unique, custom freeform pool in Kennesaw, GA with oversized perimeter overflow spa, flagstone beach entry, in-water barstools and "floating" granite table top. Large swimming are and deep diving well. Spectacular hidden entry beneath boulder and carved-stone waterfall into a cave/grotto filled with custom carved stone and benches for relaxing. Back entry into the caves leads to a path, back over the waterfall and to a jumping terrace with boulder wall. King and Queen boulder seats are worked into the wall. Another terrace adds more area for table and chairs and a custom rubble fire pit.
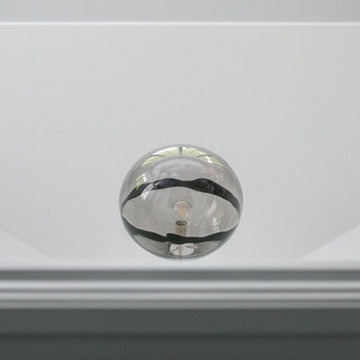
 Betty Wasserman Art & Interiors
A complete renovation of a CT lakeside residence, creating a timeless family retreat with refined interiors, improved flow, custom details, and expansive views that connect the home to nature.
Sculptural lighting elements, including statement pendants and thoughtfully integrated ceiling fixtures, add warmth and visual interest while complementing the home’s architectural details and curated interiors.


 Cipriano Custom Swimming Pools & Landscapes
The NJ based Landscape Architecture office carefully planned out where each individual tile would be installed. The result is a beautifully curving glass tile mosaic that looks great even close up.


 Hermitage Kitchen Gallery LLC
Designed by Terri Sears Photography by Melissa M. Mills Contractor Bill Montgomery
Mid-sized transitional 3/4 white tile and subway tile porcelain tile and gray floor corner shower photo in Nashville with shaker cabinets, white cabinets, a two-piece toilet, gray walls, an undermount sink, quartz countertops, a hinged shower door and multicolored countertops
Mid-sized transitional 3/4 white tile and subway tile porcelain tile and gray floor corner shower photo in Nashville with shaker cabinets, white cabinets, a two-piece toilet, gray walls, an undermount sink, quartz countertops, a hinged shower door and multicolored countertops



 Aqua Pools
A pool renovation can be a simple facelift or it can be a whole lot more. No matter how old your pool is, or what the design style is we can turn your dated pool into the masterpiece that you have been dreaming of.

 Amy Storm & Company
Joe Kwon
Freestanding bathtub - mid-sized transitional master brown tile and stone tile limestone floor freestanding bathtub idea in Chicago with an undermount sink, flat-panel cabinets, gray cabinets, quartzite countertops, a two-piece toilet and gray walls
Freestanding bathtub - mid-sized transitional master brown tile and stone tile limestone floor freestanding bathtub idea in Chicago with an undermount sink, flat-panel cabinets, gray cabinets, quartzite countertops, a two-piece toilet and gray walls



 Glenn Saltzer Interior Design
This photo is an example of a the shiplap wainscotting we had custom made and finished with the look of a weathered wood.
Small transitional kids' beige tile limestone floor alcove bathtub photo in Bridgeport with recessed-panel cabinets, medium tone wood cabinets, a one-piece toilet, black walls, an undermount sink and solid surface countertops
Small transitional kids' beige tile limestone floor alcove bathtub photo in Bridgeport with recessed-panel cabinets, medium tone wood cabinets, a one-piece toilet, black walls, an undermount sink and solid surface countertops

 Sonja Cellucci
Photo Credit: Hoopes Photography
Inspiration for a mid-sized eclectic backyard stone and custom-shaped hot tub remodel in Phoenix
Inspiration for a mid-sized eclectic backyard stone and custom-shaped hot tub remodel in Phoenix

 Glenn Layton Homes
, LLC, "Building Your Coastal Lifestyle"
Bathroom - coastal bathroom idea in Jacksonville
Bathroom - coastal bathroom idea in Jacksonville
10