
Search results for "Water host" in Home Design Ideas
 Gordon James Construction
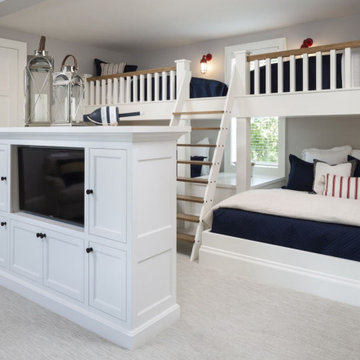
This three-story, lakefront home offers an adventurous yet welcoming feel. The clean, white and grey exterior features stonework which is echoed in the home’s custom fireplaces. Inspired by the outdoor scenery, natural wood finishes create stunning focal points from the open entrance to the vaulted living room ceilings. Spaces are highlighted by large glass windows that provide a bright, beautiful aesthetic and create a feeling of close proximity to the water. With a top-level deck and basement patio, multiple bedrooms, wine cellar and several dining areas, this home is optimal for hosting family and friends for elevated lake living with a sense of peace and comfort.
 Gordon James Construction
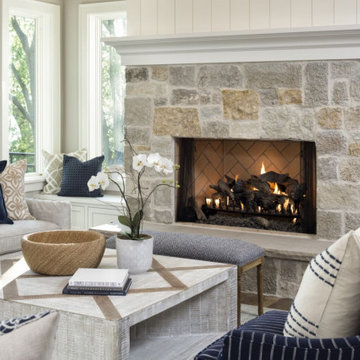
This three-story, lakefront home offers an adventurous yet welcoming feel. The clean, white and grey exterior features stonework which is echoed in the home’s custom fireplaces. Inspired by the outdoor scenery, natural wood finishes create stunning focal points from the open entrance to the vaulted living room ceilings. Spaces are highlighted by large glass windows that provide a bright, beautiful aesthetic and create a feeling of close proximity to the water. With a top-level deck and basement patio, multiple bedrooms, wine cellar and several dining areas, this home is optimal for hosting family and friends for elevated lake living with a sense of peace and comfort.
 Gordon James Construction
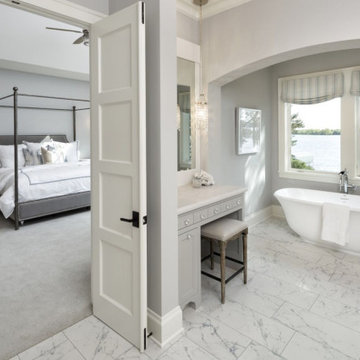
This three-story, lakefront home offers an adventurous yet welcoming feel. The clean, white and grey exterior features stonework which is echoed in the home’s custom fireplaces. Inspired by the outdoor scenery, natural wood finishes create stunning focal points from the open entrance to the vaulted living room ceilings. Spaces are highlighted by large glass windows that provide a bright, beautiful aesthetic and create a feeling of close proximity to the water. With a top-level deck and basement patio, multiple bedrooms, wine cellar and several dining areas, this home is optimal for hosting family and friends for elevated lake living with a sense of peace and comfort.
Find the right local pro for your project
 K & D Landscaping, Inc.
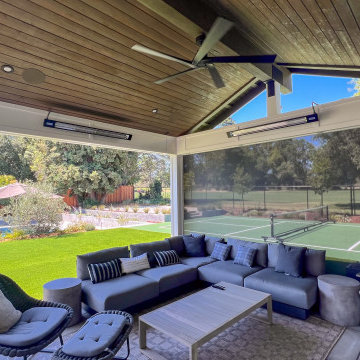
Welcome to a stunning transformation in Los Gatos, where luxury meets functionality in this beautifully designed outdoor living space. This project seamlessly blends a sophisticated pool area with a versatile sports court, creating the ultimate backyard oasis for relaxation and recreation. This Los Gatos project exemplifies exceptional design and craftsmanship, creating a harmonious environment where every detail is tailored to enhance the enjoyment of outdoor living. Whether you’re lounging by the pool, shooting hoops, or hosting a barbecue, this space offers everything you need for a perfect day outdoors.
 Gordon James Construction
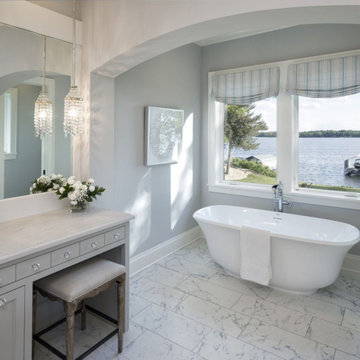
This three-story, lakefront home offers an adventurous yet welcoming feel. The clean, white and grey exterior features stonework which is echoed in the home’s custom fireplaces. Inspired by the outdoor scenery, natural wood finishes create stunning focal points from the open entrance to the vaulted living room ceilings. Spaces are highlighted by large glass windows that provide a bright, beautiful aesthetic and create a feeling of close proximity to the water. With a top-level deck and basement patio, multiple bedrooms, wine cellar and several dining areas, this home is optimal for hosting family and friends for elevated lake living with a sense of peace and comfort.
 K & D Landscaping, Inc.
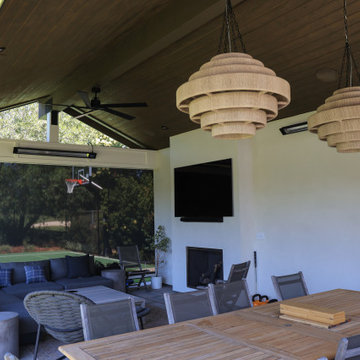
Welcome to a stunning transformation in Los Gatos, where luxury meets functionality in this beautifully designed outdoor living space. This project seamlessly blends a sophisticated pool area with a versatile sports court, creating the ultimate backyard oasis for relaxation and recreation. This Los Gatos project exemplifies exceptional design and craftsmanship, creating a harmonious environment where every detail is tailored to enhance the enjoyment of outdoor living. Whether you’re lounging by the pool, shooting hoops, or hosting a barbecue, this space offers everything you need for a perfect day outdoors.
 Gordon James Construction
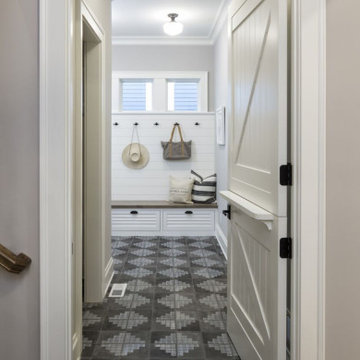
This three-story, lakefront home offers an adventurous yet welcoming feel. The clean, white and grey exterior features stonework which is echoed in the home’s custom fireplaces. Inspired by the outdoor scenery, natural wood finishes create stunning focal points from the open entrance to the vaulted living room ceilings. Spaces are highlighted by large glass windows that provide a bright, beautiful aesthetic and create a feeling of close proximity to the water. With a top-level deck and basement patio, multiple bedrooms, wine cellar and several dining areas, this home is optimal for hosting family and friends for elevated lake living with a sense of peace and comfort.


 K & D Landscaping, Inc.
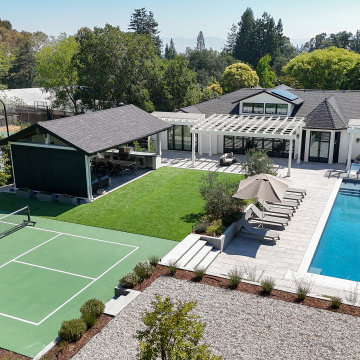
Welcome to a stunning transformation in Los Gatos, where luxury meets functionality in this beautifully designed outdoor living space. This project seamlessly blends a sophisticated pool area with a versatile sports court, creating the ultimate backyard oasis for relaxation and recreation. This Los Gatos project exemplifies exceptional design and craftsmanship, creating a harmonious environment where every detail is tailored to enhance the enjoyment of outdoor living. Whether you’re lounging by the pool, shooting hoops, or hosting a barbecue, this space offers everything you need for a perfect day outdoors.
 Gordon James Construction
This three-story, lakefront home offers an adventurous yet welcoming feel. The clean, white and grey exterior features stonework which is echoed in the home’s custom fireplaces. Inspired by the outdoor scenery, natural wood finishes create stunning focal points from the open entrance to the vaulted living room ceilings. Spaces are highlighted by large glass windows that provide a bright, beautiful aesthetic and create a feeling of close proximity to the water. With a top-level deck and basement patio, multiple bedrooms, wine cellar and several dining areas, this home is optimal for hosting family and friends for elevated lake living with a sense of peace and comfort.

 Sweet Smiling Landscape Design
This small suburban yard was filled by a large swimming pool. The homeowner is extremely sensitive to the sun so she decided to trade out the pool for this intimate garden space. When this client is not traveling, she is hosting visitors, watching friends’ dogs, or hanging out with her grandchildren. Our job was to create an inviting space that is low maintenance, drought tolerant, and kid- and dog-friendly. Using gravel, concrete pavers, and a simple planting plan consisting of Mediterranean-adaptive plants, we created this design to fit the mid-century home. The gravel allows for the absorption of rainwater while providing a space for kids and dog to romp and play. Olive trees help shade and cool the space, providing a cozy area to gather with friends. The minimalist plantings survive on very little irrigation and require little more than an hour or two of puttering in the garden per season to maintain.


 UpperKey
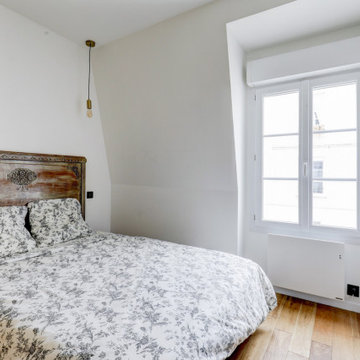
Experience life in the heart of Paris Madeleine with this cosy 1-bedroom, 31 square meters apartment located on the 4th floor of a secure residential building without an elevator. The open-plan living, kitchen and dining area is furnished with a sofa, coffee tables, dining table and chairs for 4 and more. The dining area can double up as a home office space. We understand the importance of staying connected, which is why there is a high-speed Wi-Fi (1/Gbps) connection. The fully equipped kitchen has an electric tea kettle, sink, toaster, full refrigerator, stove, Nespresso coffee machine, oven, dishwasher and more. The kitchen also comes with all the cookware, dishes and utensils needed to prepare meals at home. There is a clothes washer and drying rack for your convenience. Cleaning supplies, a vacuum, broom and mop are also provided. The apartment is heated with electric heating. The bedroom is street-facing and comes furnished with a double size bed, a quality mattress and plenty of storage space. All the necessary bedding and linens are provided and professionally laundered. This property can host up to 2 guests. There is an en-suite shower room attached to the bedroom with a walk-in shower and sink. The toilet is located in a separate water closet accessible via the hallway. You will find soap, shampoo, toilet paper and paper towels to start off your stay.
- Miromesnil (Line 9)
This project showcases some of UpperKey's favourite bedrooms in Paris.
UpperKey prides itself in selecting the most beautiful properties in the most sought-after locations in London, Paris, Dubai, Rome, Lisbon, Edinburgh, Miami and beyond.
Landlords in Paris may be curious about how to rent out their property. UpperKey has prepared a short guide on how to rent out your property. More can be found here: https://www.theupperkey.com/post/how-to-rent-out-my-property-upperkey-s-advice
 Studio TOOP
design: Carrie Preston (Studio TOOP) and Jasper Helmantel (Cruydt Hoeck), 2011
location: Appeltern, NL
status: built in 2012 by Appeltern Model Garden Complex
photos: Jolanthe Lalkens, October 2012
Designed as assignment from both the Dutch gardening magazine Groei & Bloei and the television and radio nature program Vara's Vroege Vogels, this garden serves as a model of how homeowners can incorporate lots of plant life and wildlife into the design but without sacrificing practicality or aesthetics. The garden is deliberately contemporary in its style to emphasize that nature-rich gardens need not look a certain way - insects and birds don't care if the lines are straight or curved.
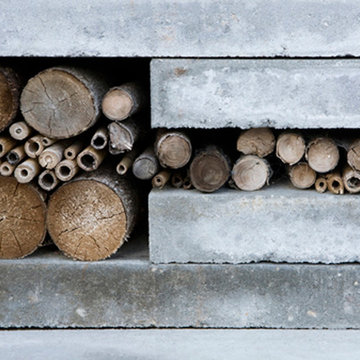
At the same time the garden makes use of affordable, simple, no-nonsense materials. The 40x60 cm paving stones are one of the most common and affordable paving options in the Netherlands, available en masse for free on the Internet. Conceptually we imagined a garden completely paved with the tiles (as to many gardens are) and what would happen if took out some of these stones, used them to build benches and structure and added plants where the tiles had been. In the construction of the benches we include other materials such as bamboo sticks and insulation bricks that create habitat for insects such as solitary bees.
The plant palette is based on a selection of native and host plants in combination with the 26 plants plan set up by Groei & Boei -- a list of plants aimed at making the use of more plants in gardens accessible and less intimidating. The choice for the number 26 corresponds with the number of letters in the alphabet in line with the famous Dutch garden designer Mien Ruy's comment that if we only need 26 letters to create a whole language, we should be able to combine and mix 26 plants to express far more than we think.



 Woodling Landscape Design
The entrance to "Grandma's House", where the brides now prepare for the big day.
Surrounded by redwood trees and the flowing sound of Soquel Creek, this charming multi-generational family winery is concurrently a tasting room, working winery and wedding venue. Clients wanted to update the landscaping, lighting and overall look of the property to reflect a rustic yet elegant European aesthetic that matches their fine wine. As such, striking and colorful plants were chosen in deep reds and pinks to match the brick and tile as well as the wine itself. High-quality FX Luminaire lighting was added throughout parking lot and trees were illuminated with uplights for a beautiful nighttime effect. The vintage cottage which was once "Grandma's House" is still affectionately referred to as such and now hosts bridal parties! The courtyard outside Grandma's House was updated with large pots, cascading roses and olive trees. The wedding reservations are coming in and tasting room guests are sipping Santa Cruz Mountains Pinot Noir on the patio next to the creek.


 Envision Web
Stuart Wade, Envision Virtual Tours
Lake Lanier Custom Homes
Envision Web
Nestled in the foothills of the Georgia Blue Ridge Mountains and nurtured by the Chattahoochee and Chestatee Rivers, Lake Sidney Lanier is named for the poet Sidney Clopton Lanier, whose admiration of the area's scenic beauty inspired him to compose his famous "Song of the Chattahoochee".
Lake Lanier is one of America's favorite lakes. With several million visitors annually enjoying its recreational facilities, it has been the most visited Corp of Engineers project in the nation.
One reason for the lake's popularity is its proximity to metropolitan Atlanta, Georgia. A well-developed road network surrounds Lake Lanier, with several highways crossing the main body. Visitors can enjoy the city of Atlanta and, in the space of a short drive, can lose themselves in the tranquility at Lake Lanier.
Lake Lanier, impounded by Buford Dam, encompasses 38,000 surface acres of water with 540 miles of shorelines. The U.S. Army Corps of Engineers has developed and operates numerous public parks around the lake for camping and day-use activities.
Lake Lanier Islands, a development by the State of Georgia and the Corps of Engineers, is the major resort area on the lake. The Islands complex provides picnicking, camping, beach areas, a water theme park, tennis courts, golf courses, rental boats, and hotel accommodations. Numerous other recreation areas operated by county and city agencies also offer recreational opportunities around the lake.
Lake Lanier was host to the 1996 Centennial Olympic Rowing and Sprint/Canoe/Kayak Events, as well as the 1996 Paralympic Yachting events. These honors have helped make Lanier a world class lake.

 Alair Homes Houston
A clean, transitional home design. This home focuses on ample and open living spaces for the family, as well as impressive areas for hosting family and friends. The quality of materials chosen, combined with simple and understated lines throughout, creates a perfect canvas for this family’s life. Contrasting whites, blacks, and greys create a dramatic backdrop for an active and loving lifestyle.

Sponsored
Columbus, OH
Free consultation for landscape design!

Peabody Landscape Group
Franklin County's Reliable Landscape Design & Contracting

 Cantoni Houston
Faced with extensive water damage to their home, the Patel’s turned to Cantoni designer Andrea Petor to infuse new life into their family’s beloved weekend retreat in Montgomery, Texas. Balancing the client’s minimalist wants with their love of hosting, Andrea created a cohesive design to accommodate their frequent guests and large extended family. Beginning with the kitchen remodel, Andrea worked with the Patel’s to identify the best layout for the space, understanding it would be used regularly for entertaining. To maximize storage space, Andrea designed custom floor to ceiling cabinetry finished in high gloss white lacquer. She selected Miele optic white appliances to enhance the sleek design. Andrea had a custom dining table built into the island to provide ample seating and ensure the entire family could enjoy meals together. The kitchen’s monochromatic color palette was carried throughout the interiors allowing the home’s beautiful waterfront views to take center stage. Adding richness and texture to each room, Andrea selected sculptural, modern furnishings to complete the space and bring the Patel’s vision to life.
 Boyce Design + Build
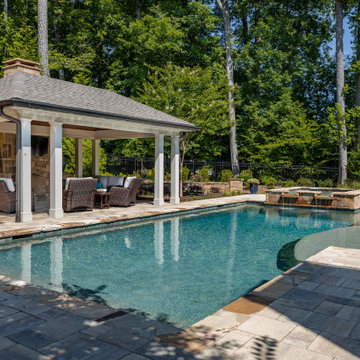
This active family invited us into their Milton home to help create a poolside paradise that would serve as a multifunctional outdoor living space that could be used for year-round enjoyment.
The stunning rectangular swimming pool anchors the center of the backyard and features a raised spa with dual cascading waterfalls and a large tanning ledge perfect for cooling off during those lazy days of summer. The classic style covered cabana sits poolside and houses an impressive, outdoor, stacked stone, wood burning fireplace with mounted tv, a vaulted tongue and groove ceiling and an outdoor living room perfect for hosting family and friends.
 Envision Web
Stuart Wade, Envision Virtual Tours
Lake Lanier Custom Homes
Envision Web
Nestled in the foothills of the Georgia Blue Ridge Mountains and nurtured by the Chattahoochee and Chestatee Rivers, Lake Sidney Lanier is named for the poet Sidney Clopton Lanier, whose admiration of the area's scenic beauty inspired him to compose his famous "Song of the Chattahoochee".
Lake Lanier is one of America's favorite lakes. With several million visitors annually enjoying its recreational facilities, it has been the most visited Corp of Engineers project in the nation.
One reason for the lake's popularity is its proximity to metropolitan Atlanta, Georgia. A well-developed road network surrounds Lake Lanier, with several highways crossing the main body. Visitors can enjoy the city of Atlanta and, in the space of a short drive, can lose themselves in the tranquility at Lake Lanier.
Lake Lanier, impounded by Buford Dam, encompasses 38,000 surface acres of water with 540 miles of shorelines. The U.S. Army Corps of Engineers has developed and operates numerous public parks around the lake for camping and day-use activities.
Lake Lanier Islands, a development by the State of Georgia and the Corps of Engineers, is the major resort area on the lake. The Islands complex provides picnicking, camping, beach areas, a water theme park, tennis courts, golf courses, rental boats, and hotel accommodations. Numerous other recreation areas operated by county and city agencies also offer recreational opportunities around the lake.
Lake Lanier was host to the 1996 Centennial Olympic Rowing and Sprint/Canoe/Kayak Events, as well as the 1996 Paralympic Yachting events. These honors have helped make Lanier a world class lake.
49