
Search results for "Water host" in Home Design Ideas

 RST Brands
Host your guests in style in your outdoor seating space with a commercial grade barstool set to enhance your entertaining area. Barstools rotate a full 360-degrees, and feature curved armrests for extra comfort. This set is built from weather resistant materials meant to last through the elements, while still being lightweight enough to move as needed.
Features:
Set includes four barstools with cushions, and a bar table.
Chairs rotate a full 360 degrees.
Table features an umbrella hole for umbrellas with up to a 2-inch diameter, which can be covered when not in use.
Cushions are covered in fade-resistant Sunbrella® fabric, which is easily removable to clean or switch colors with our patented cushion cover system.
Hand-woven, gray SolarFast® resin wicker in a two-tone color weave is UV, weather, and water-resistant.
Adjustable feet allow you to level the furniture on any surface.
Multi-layered weatherproof foam cushions deliver superior comfort while allowing the moisture to completely drain.
Easy to clean with a mild soap and water.
Designed to coordinate with the pieces in the Cannes Collection by RST Brands.

 Gentle Gardener Green Design
Evergreen background for deciduous ilex verticillata, the native red berried sparkle berry. Leaves persist til November. Bright red berries on bare stems in winter!
copyright 2015 Virginia Rockwell

 Dave Purdy Landscape Services Inc
Inspiration for a mid-sized backyard concrete natural pool remodel in Columbus
Find the right local pro for your project

 Intex Design and Construction
Outdoor Living Space with new outdoor kitchen, water feature, new pavers and landscape lighting design. Drought tolerant plant selection.
www.IntexDandC.com
@IntexDandC
 Berry Outdoor Living, Inc.
As seen on Bargain Mansions hosted by Tamara Day; Season 2, Episode 6
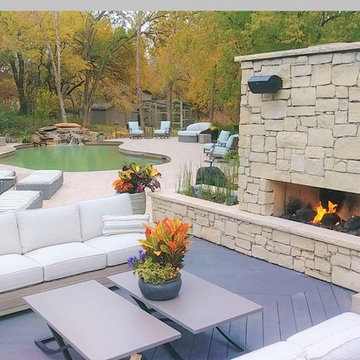
Relax in true comfort with this beautiful outdoor entertainment space, designed to feel like a private resort from the moment you step outside. At the center is a stunning stone fireplace, glowing with dancing flames and framed by rugged stacked-stone walls that create warmth, style, and a natural focal point. Surrounding it, sleek white patio seating and modern sectionals invite everyone to gather for conversation, cocktails, or long evenings outdoors—while the spacious patio layout makes entertaining effortless. And just beyond, a refreshing swimming pool adds an inviting touch of luxury, making this backyard perfect for everything from cozy nights by the fire to sun-filled days by the water.

 Sweet Smiling Landscape Design
This small suburban yard was filled by a large swimming pool. The homeowner is extremely sensitive to the sun so she decided to trade out the pool for this intimate garden space. When this client is not traveling, she is hosting visitors, watching friends’ dogs, or hanging out with her grandchildren. Our job was to create an inviting space that is low maintenance, drought tolerant, and kid- and dog-friendly. Using gravel, concrete pavers, and a simple planting plan consisting of Mediterranean-adaptive plants, we created this design to fit the mid-century home. The gravel allows for the absorption of rainwater while providing a space for kids and dog to romp and play. Olive trees help shade and cool the space, providing a cozy area to gather with friends. The minimalist plantings survive on very little irrigation and require little more than an hour or two of puttering in the garden per season to maintain.




 4 Seasons Remodeling & Design Inc.
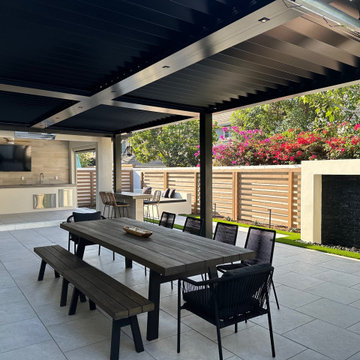
Dive into the ultimate backyard retreat with a stunning pool designed and built by 4SCD. Our expert team combines luxurious features, meticulous craftsmanship, and innovative design to create a pool that will exceed your expectations. Picture yourself lounging by the poolside, surrounded by a beautiful landscape of lush green grass, elegant stone concrete squares, and majestic tropical trees. The sparkling water beckons you to take a refreshing dip, while the serene ambiance of the pool area sets the stage for relaxation and enjoyment. With careful attention to detail, we ensure that your pool not only complements your outdoor space but also becomes the focal point of your backyard oasis. Whether you're hosting unforgettable poolside gatherings or simply seeking a private sanctuary to unwind, our team at 4SCD is committed to delivering a pool that embodies luxury, style, and lasting memories. Transform your backyard into a haven of tranquility and create a space where you can escape the everyday and indulge in the pleasures of a truly remarkable pool experience.

 Pete Veilleux, East Bay Wilds
Naked buckwheat (Eriogonum nudum) with red buckwheat (Eriogonum grande var. rubescens). Photo by Pete Veilleux, East Bay Wilds

 Highland Design+Build
These homeowners love to entertain family, friends and work colleagues but their existing floor plan kept hosts and guests awkwardly separated.
By removing the preexisting imposing offending wall entirely, the design team was able to create an appropriate environment for entertaining.
Perimeter cabinetry in Alabaster White adds to the sense of light and openness in a once-confined space. The contrasting Pecan finished island serves as a focal point for the room. Cambria Berwyn quartz countertops are highlighted by gorgeous Walker Zanger gray ceramic backsplash tile. Calcutta marble and wood water-jet mosaic add just the right amount of visual interest to this kitchen.
205 Photography

 Cantoni
Faced with extensive water damage to their home, the Patel’s turned to Cantoni designer Andrea Petor to infuse new life into their family’s beloved weekend retreat in Montgomery, Texas. Balancing the client’s minimalist wants with their love of hosting, Andrea created a cohesive design to accommodate their frequent guests and large extended family. Beginning with the kitchen remodel, Andrea worked with the Patel’s to identify the best layout for the space, understanding it would be used regularly for entertaining. To maximize storage space, Andrea designed custom floor to ceiling cabinetry finished in high gloss white lacquer. She selected Miele optic white appliances to enhance the sleek design. Andrea had a custom dining table built into the island to provide ample seating and ensure the entire family could enjoy meals together. The kitchen’s monochromatic color palette was carried throughout the interiors allowing the home’s beautiful waterfront views to take center stage. Adding richness and texture to each room, Andrea selected sculptural, modern furnishings to complete the space and bring the Patel’s vision to life.
 Sweet Smiling Landscape Design
This small suburban yard was filled by a large swimming pool. The homeowner is extremely sensitive to the sun so she decided to trade out the pool for this intimate garden space. When this client is not traveling, she is hosting visitors, watching friends’ dogs, or hanging out with her grandchildren. Our job was to create an inviting space that is low maintenance, drought tolerant, and kid- and dog-friendly. Using gravel, concrete pavers, and a simple planting plan consisting of Mediterranean-adaptive plants, we created this design to fit the mid-century home. The gravel allows for the absorption of rainwater while providing a space for kids and dog to romp and play. Olive trees help shade and cool the space, providing a cozy area to gather with friends. The minimalist plantings survive on very little irrigation and require little more than an hour or two of puttering in the garden per season to maintain.
 Highland Design+Build
These homeowners love to entertain family, friends and work colleagues but their existing floor plan kept hosts and guests awkwardly separated.
By removing the preexisting imposing offending wall entirely, the design team was able to create an appropriate environment for entertaining.
Perimeter cabinetry in Alabaster White adds to the sense of light and openness in a once-confined space. The contrasting Pecan finished island serves as a focal point for the room. Cambria Berwyn quartz countertops are highlighted by gorgeous Walker Zanger gray ceramic backsplash tile. Calcutta marble and wood water-jet mosaic add just the right amount of visual interest to this kitchen.
205 Photography



 Woodling Landscape Design
Peaceful courtyard.
Surrounded by redwood trees and the flowing sound of Soquel Creek, this charming multi-generational family winery is concurrently a tasting room, working winery and wedding venue. Clients wanted to update the landscaping, lighting and overall look of the property to reflect a rustic yet elegant European aesthetic that matches their fine wine. As such, striking and colorful plants were chosen in deep reds and pinks to match the brick and tile as well as the wine itself. High-quality FX Luminaire lighting was added throughout parking lot and trees were illuminated with uplights for a beautiful nighttime effect. The vintage cottage which was once "Grandma's House" is still affectionately referred to as such and now hosts bridal parties! The courtyard outside Grandma's House was updated with large pots, cascading roses and olive trees. The wedding reservations are coming in and tasting room guests are sipping Santa Cruz Mountains Pinot Noir on the patio next to the creek.

 Berry Outdoor Living, Inc.
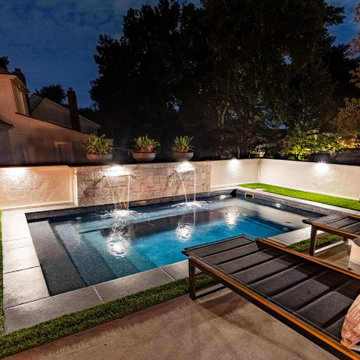
Create your own nighttime oasis with this sleek, modern pool designed for relaxation and style. The clean, rectangular shape is beautifully accented by dark, pool-tile interior details and an elegant shallow ledge with a subtle water spill that adds calming motion. Warm lighting along the waterline and patio transforms the space after dark, turning your backyard into a glowing retreat. Surrounding stone and smooth patio surfaces provide a refined setting for lounging, while trimmed grass and surrounding greenery bring a fresh, private feel. Whether you’re unwinding solo or hosting friends, this pool offers an elevated outdoor escape right at home.
 Cantoni
Faced with extensive water damage to their home, the Patel’s turned to Cantoni designer Andrea Petor to infuse new life into their family’s beloved weekend retreat in Montgomery, Texas. Balancing the client’s minimalist wants with their love of hosting, Andrea created a cohesive design to accommodate their frequent guests and large extended family. Beginning with the kitchen remodel, Andrea worked with the Patel’s to identify the best layout for the space, understanding it would be used regularly for entertaining. To maximize storage space, Andrea designed custom floor to ceiling cabinetry finished in high gloss white lacquer. She selected Miele optic white appliances to enhance the sleek design. Andrea had a custom dining table built into the island to provide ample seating and ensure the entire family could enjoy meals together. The kitchen’s monochromatic color palette was carried throughout the interiors allowing the home’s beautiful waterfront views to take center stage. Adding richness and texture to each room, Andrea selected sculptural, modern furnishings to complete the space and bring the Patel’s vision to life.

Sponsored
Sunbury, OH

J.Holderby - Renovations
Franklin County's Leading General Contractors - 2X Best of Houzz!
 Gordon James Construction
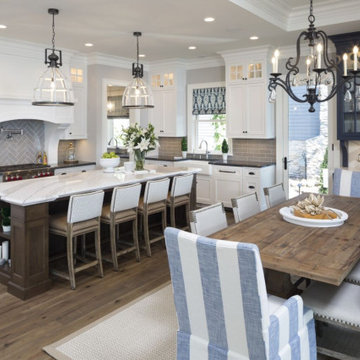
This three-story, lakefront home offers an adventurous yet welcoming feel. The clean, white and grey exterior features stonework which is echoed in the home’s custom fireplaces. Inspired by the outdoor scenery, natural wood finishes create stunning focal points from the open entrance to the vaulted living room ceilings. Spaces are highlighted by large glass windows that provide a bright, beautiful aesthetic and create a feeling of close proximity to the water. With a top-level deck and basement patio, multiple bedrooms, wine cellar and several dining areas, this home is optimal for hosting family and friends for elevated lake living with a sense of peace and comfort.
 Gordon James Construction
This three-story, lakefront home offers an adventurous yet welcoming feel. The clean, white and grey exterior features stonework which is echoed in the home’s custom fireplaces. Inspired by the outdoor scenery, natural wood finishes create stunning focal points from the open entrance to the vaulted living room ceilings. Spaces are highlighted by large glass windows that provide a bright, beautiful aesthetic and create a feeling of close proximity to the water. With a top-level deck and basement patio, multiple bedrooms, wine cellar and several dining areas, this home is optimal for hosting family and friends for elevated lake living with a sense of peace and comfort.
 The Hands Of Sean Perry
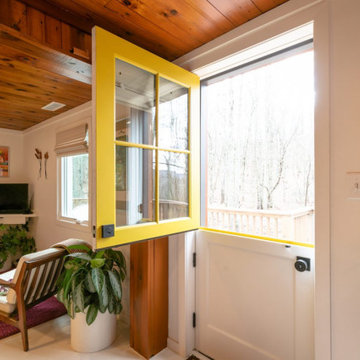
These Buncombe County homeowners were looking for a fun, postmodern space to host friends and family on their restful 40-acre mountain retreat, which includes their main home, a studio, and a cottage. With the assignment of two complete exterior and interior renovations for the ancillary quarters, The Hands of Sean Perry Co. got to work transforming the studio and cottage spaces into the getaway of this owner’s dreams.
Both structures received major upgrades, including refinishing the existing textured stucco for a smoother, clean aesthetic and also installing Americana thermally modified ash siding, custom built-in furniture, storage solutions and zinc roofing throughout.
Built into a hillside, the studio needed additional drainage support to prevent water from collecting against the foundation. To ensure its structural integrity for years to come, the team built a J drain mat into the walls and tied it into the floor system under the concrete slab.
In the cottage, the crew completed extensive renovations, including a new ladder and rail loft area — the perfect nook for cozying up to read on a rainy afternoon.
46