
Search results for "Water nest" in Home Design Ideas
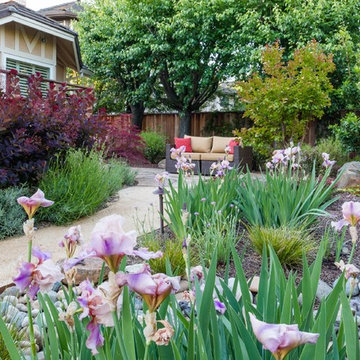
 Garden Nest Residential Landscape
Photo © Jude Parkinson-Morgan
Design ideas for a landscaping in San Francisco.
Design ideas for a landscaping in San Francisco.

 Burrow & Nest
The unique two sided fireplace looked a bit lost in the space, and there was a lot to contend with from patchwork walls that the previous owners had added. The wall space above the fireplace was opened in order to allow the flow of light into the room and enhance the two-sided nature of the brick fireplace. Custom reclaimed barnwood shelves and mantle were sourced in Maine, finishing the wall and drawing the eye to the fireplace.
Soft furnishings were added, creating a comfortable place for the family to watch TV, Swivels serve to create a conversational friendly atmosphere, or can be turned to enjoy the cozy fire.
Stain resistant fabrics and washable rugs make this room safe for children and pets. Recessed lighting was installed and the wall was extended to allow for the TV, the inlay in the floor adjusted to fit the new imprint.
Find the right local pro for your project
 Burrow & Nest
The unique two sided fireplace looked a bit lost in the space, and there was a lot to contend with from patchwork walls that the previous owners had added. The wall space above the fireplace was opened in order to allow the flow of light into the room and enhance the two-sided nature of the brick fireplace. Custom reclaimed barnwood shelves and mantle were sourced in Maine, finishing the wall and drawing the eye to the fireplace.
Soft furnishings were added, creating a comfortable place for the family to watch TV, Swivels serve to create a conversational friendly atmosphere, or can be turned to enjoy the cozy fire.
Stain resistant fabrics and washable rugs make this room safe for children and pets. Recessed lighting was installed and the wall was extended to allow for the TV, the inlay in the floor adjusted to fit the new imprint.




 Burrow & Nest

A cheerful sky blue bedroom is both soothing and refreshing. A low profile velvet headboard allows the light from the windows to still shine through when desired. Rugs were layered for comfort, again pet friendly and washable. The room is simple allowing for a restful atmosphere, and a cozy reading nook.

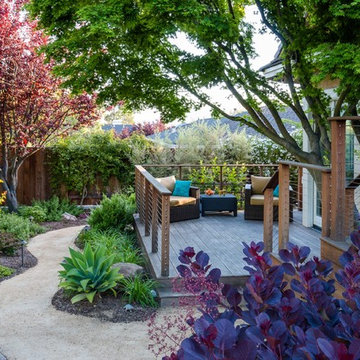
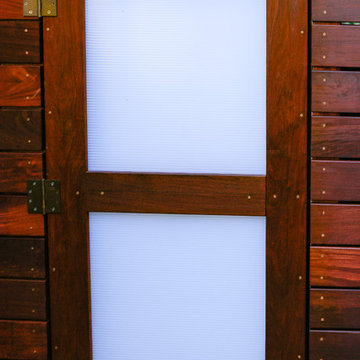 Garden Nest Residential Landscape
Photo By: Jude Parkinson-Morgan
Mid-sized minimalist backyard patio fountain photo in San Francisco with decking and no cover
Mid-sized minimalist backyard patio fountain photo in San Francisco with decking and no cover
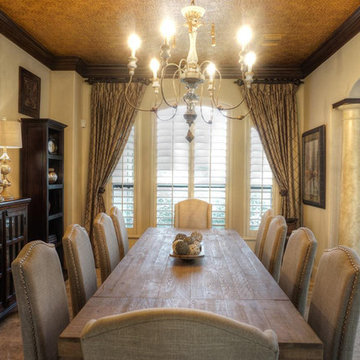
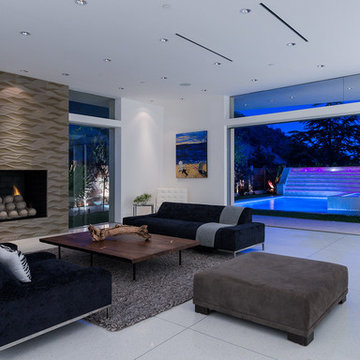
 Nest Architecture Inc.
Architecture by Kip Kelly AIA
Inspiration for a contemporary living room remodel in Los Angeles with white walls
Inspiration for a contemporary living room remodel in Los Angeles with white walls
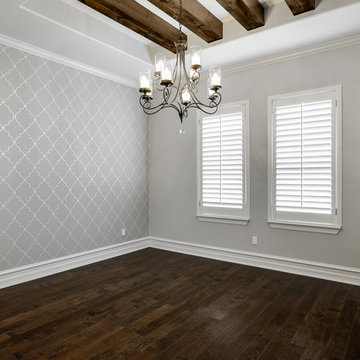


 Burrow & Nest
Rustic woods are used throughout the space. Reclaimed barnwood from Maine was sourced for the custom shelves.
Large country open concept light wood floor and beige floor living room photo in New York with white walls, a two-sided fireplace, a brick fireplace and a tv stand
Large country open concept light wood floor and beige floor living room photo in New York with white walls, a two-sided fireplace, a brick fireplace and a tv stand
 Burrow & Nest
Example of a cottage light wood floor and vaulted ceiling kitchen/dining room combo design in New York with white walls, a two-sided fireplace and a brick fireplace


 Burrow & Nest

This guest bathroom has a lovely vestibule, which I wanted to make comfortable for the client's guests to use as a space for freshening up, even if the water closet is occupied. We compromised on the client's tastes in this space, using the husband's prefered wallpaper in the vestibule and the wife's favorite in the water closet. The vestibule walls are covered in Cowtan & Tout paper-- a lovely cork with a ginko leaf pattern in a sophisticated metallic. A gold metallic tea paper was applied to the ceiling, to keep the space feeling elegant. A quirky ruffled taupe light fixture reflects gold glam. A woven raffia rug and black metal console carry us back to the farmhouse aesthetic, while the hexagon mirror is a premonition for the David Hick's mid century modern paper in the water closet beyond. Here, the mirror and lighting were updated, as well as the towel hardware, to blend the mid-century with the farmhouse style.
 Burrow & Nest

The unique two sided fireplace looked a bit lost in the space, and there was a lot to contend with from patchwork walls that the previous owners had added. The wall space above the fireplace was opened in order to allow the flow of light into the room and enhance the two-sided nature of the brick fireplace. Custom reclaimed barnwood shelves and mantle were sourced in Maine, finishing the wall and drawing the eye to the fireplace.
Soft furnishings were added, creating a comfortable place for the family to watch TV, Swivels serve to create a conversational friendly atmosphere, or can be turned to enjoy the cozy fire.
Stain resistant fabrics and washable rugs make this room safe for children and pets. Recessed lighting was installed and the wall was extended to allow for the TV, the inlay in the floor adjusted to fit the new imprint.
7