
Search results for "Water quality" in Home Design Ideas

 Tuscanbasins
The Kube Bath Bliss is one of the most elegant modern bathroom vanities on the market today. This 24 Inch single floating sink model comes with a reinforced acrylic composite sink. It has a high gloss gray marine veneer constructed console that is fully moister and water proof. The drawers come with high quality european hardware that provides easy push-open operation. It sure to be the focal point of your new bathroom.
- Marine veneer wood construction console
- Integrated european push-open hardware
- Reinforced acrylic composite sink with overflow
- Single hole faucet mount
- Installation hardware included
- Open back for easy plumbing access
- Two drawers
FAUCET AND POPUP DRAIN SOLD SEPERATELY

 Aqua Pools
Aqua Pool designs, installs and services the highest quality swimming pools, spas, and landscapes in Connecticut and neighboring New England states. We have been highly awarded as one the industry’s most trusted and forward thinking pool companies.
 Aqua Pools
Aqua Pool designs, installs and services the highest quality swimming pools, spas, and landscapes in Connecticut and neighboring New England states. We have been highly awarded as one the industry’s most trusted and forward thinking pool companies.
Find the right local pro for your project
 Aqua Pools
Aqua Pool designs, installs and services the highest quality swimming pools, spas, and landscapes in Connecticut and neighboring New England states. We have been highly awarded as one the industry’s most trusted and forward thinking pool companies.
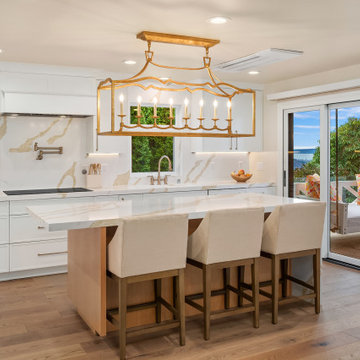
 Blue Water Design Build
Transform your Seattle home with a full house remodel that embraces the elegant transitional style. Our expert team specializes in blending classic and contemporary elements, creating a harmonious and timeless living space. Whether you're updating your kitchen with a butler's pantry, adding a luxurious soaking tub to your bathroom, or enhancing your living room with a cozy gas fireplace, our Seattle remodeling services ensure a seamless fusion of modern amenities and traditional charm. Enjoy open-concept layouts, sophisticated finishes, and custom cabinetry that enhance both functionality and aesthetics. Imagine relaxing on a new porch swing, designed for ultimate comfort and style. With years of experience in Seattle home renovations, we deliver quality craftsmanship and attention to detail in every project.

 Stout Design Build Inc.
Wood steps next to the kitchen feature glass panels inset between steps and banister.
For natural landscaping that brings beauty to your home or business, contact the professionals at Stout Design-Build, where we offer you a range of landscape design and building services that are . . . "Organic. Responsible. Naturally!"
Stout Design-Build is a full service designing and building firm that offers a variety of residential and commercial services. We can help you with landscape design, landscape construction, building construction, and more. Our professionals have 20 years of design experience. We work with LEED certified, Green Point Rated, and standard properties. We focus on designing you a landscape that is efficient and beautiful with natural products from plants to patios, and with the implementation of water and energy conservation. We also renovate homes and offer them up for sale, providing you with stylish living at affordable prices. Everything we do is environmentally friendly, with great craftsmanship, so you will always get the best in quality whether you need landscape design and building or one of our other services.
Contact the professionals at Stout Design-Build in Los Angeles, CA to get beautiful landscape design and professional quality services. Call 310-876-1018 to set up your consultation!
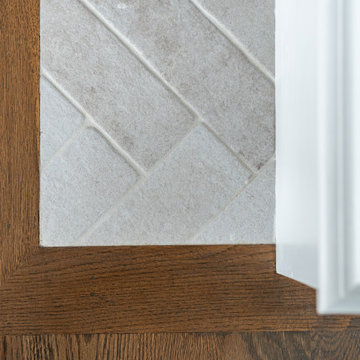
 Brendan McHugh, Architect, Manasquan, NJ
VISION AND NEEDS:
Our client came to us with a vision for their dream house for their growing family with three young children. This was their second attempt at getting the right design. The first time around, after working with an out-of-state online architect, they could not achieve the level of quality they wanted. McHugh delivered a home with higher quality design.
MCHUGH SOLUTION:
The Shingle/Dutch Colonial Design was our client's dream home style. Their priorities were to have a home office for both parents. Ample living space for kids and friends, along with outdoor space and a pool. Double sink bathroom for the kids and a master bedroom with bath for the parents. Despite being close a flood zone, clients could have a fully finished basement with 9ft ceilings and a full attic. Because of the higher water table, the first floor was considerably above grade. To soften the ascent of the front walkway, we designed planters around the stairs, leading up to the porch.

Sponsored
Sunbury, OH

J.Holderby - Renovations
Franklin County's Leading General Contractors - 2X Best of Houzz!

 Page Timber Works, Inc.
This 1900 Sqft 4-bedroom, 2-bath new home was built by Page Timber Works with high quality and energy efficient materials and has lots of character throughout. It is located 1.3 miles from the Promenade at Chenal and 1.5 miles from Kroger. It has many special features like timber framed front porch, spacious deck in the back, Texas limestone fireplace with solid pine mantle, reclaimed wood island, Quartz and Quartzite countertops, 9-foot ceilings, open kitchen/living area, large master bedroom with large en suite. It has many energy efficient features like spray foam insulation, 95% efficient gas furnace, and energy star rated windows. It has City Water and Natural Gas Utilities.
 Aqua Pools
Aqua Pool designs, installs and services the highest quality swimming pools, spas, and landscapes in Connecticut and neighboring New England states. We have been highly awarded as one the industry’s most trusted and forward thinking pool companies.
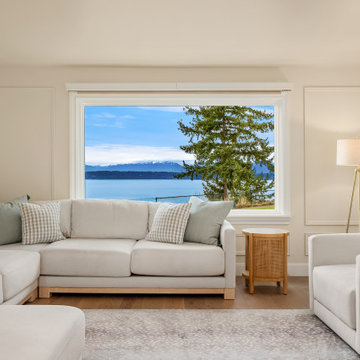 Blue Water Design Build
Transform your Seattle home with a full house remodel that embraces the elegant transitional style. Our expert team specializes in blending classic and contemporary elements, creating a harmonious and timeless living space. Whether you're updating your kitchen with a butler's pantry, adding a luxurious soaking tub to your bathroom, or enhancing your living room with a cozy gas fireplace, our Seattle remodeling services ensure a seamless fusion of modern amenities and traditional charm. Enjoy open-concept layouts, sophisticated finishes, and custom cabinetry that enhance both functionality and aesthetics. Imagine relaxing on a new porch swing, designed for ultimate comfort and style. With years of experience in Seattle home renovations, we deliver quality craftsmanship and attention to detail in every project.
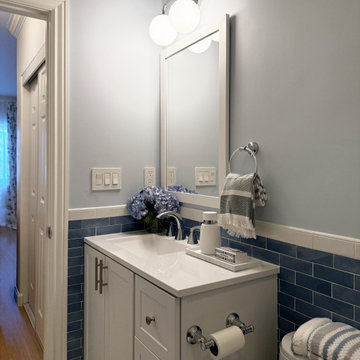
 Baranova Design
This small bathroom was designed to balance functionality with a refreshing aesthetic for a young family. Inspired by the calming qualities of fresh water, the space features a harmonious palette of blue and white glossy ceramic wall tiles, creating a vibrant yet serene backdrop. The patterned matte floor tiles add visual interest and grounding texture, while white paint-grade cabinetry enhances the airy feel. Accessories in polished nickel finish provide a timeless elegance, complementing the room’s fresh and bright atmosphere.
Thoughtfully chosen details like textured towels and a woven hamper contribute warmth and tactile comfort, completing the design. This compact space celebrates the interplay of light, texture, and reflective surfaces, achieving a tranquil yet practical environment for everyday use.
 Aqua Pools
Aqua Pool designs, installs and services the highest quality swimming pools, spas, and landscapes in Connecticut and neighboring New England states. We have been highly awarded as one the industry’s most trusted and forward thinking pool companies.
 Aqua Pools
Aqua Pool designs, installs and services the highest quality swimming pools, spas, and landscapes in Connecticut and neighboring New England states. We have been highly awarded as one the industry’s most trusted and forward thinking pool companies.


 Page Timber Works, Inc.
This 1900 Sqft 4-bedroom, 2-bath new home was built by Page Timber Works with high quality and energy efficient materials and has lots of character throughout. It is located 1.3 miles from the Promenade at Chenal and 1.5 miles from Kroger. It has many special features like timber framed front porch, spacious deck in the back, Texas limestone fireplace with solid pine mantle, reclaimed wood island, Quartz and Quartzite countertops, 9-foot ceilings, open kitchen/living area, large master bedroom with large en suite. It has many energy efficient features like spray foam insulation, 95% efficient gas furnace, and energy star rated windows. It has City Water and Natural Gas Utilities.
 Baranova Design
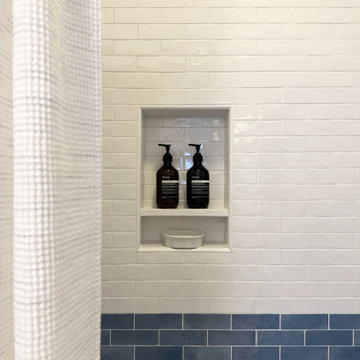
This small bathroom was designed to balance functionality with a refreshing aesthetic for a young family. Inspired by the calming qualities of fresh water, the space features a harmonious palette of blue and white glossy ceramic wall tiles, creating a vibrant yet serene backdrop. The patterned matte floor tiles add visual interest and grounding texture, while white paint-grade cabinetry enhances the airy feel. Accessories in polished nickel finish provide a timeless elegance, complementing the room’s fresh and bright atmosphere.
Thoughtfully chosen details like textured towels and a woven hamper contribute warmth and tactile comfort, completing the design. This compact space celebrates the interplay of light, texture, and reflective surfaces, achieving a tranquil yet practical environment for everyday use.
 Brendan McHugh, Architect, Manasquan, NJ
VISION AND NEEDS:
Our client came to us with a vision for their dream house for their growing family with three young children. This was their second attempt at getting the right design. The first time around, after working with an out-of-state online architect, they could not achieve the level of quality they wanted. McHugh delivered a home with higher quality design.
MCHUGH SOLUTION:
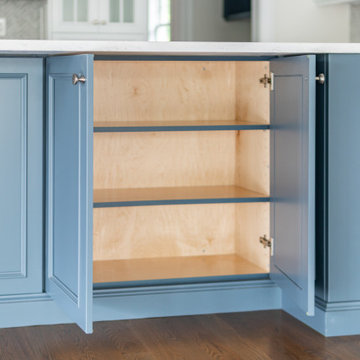
The Shingle/Dutch Colonial Design was our client's dream home style. Their priorities were to have a home office for both parents. Ample living space for kids and friends, along with outdoor space and a pool. Double sink bathroom for the kids and a master bedroom with bath for the parents. Despite being close a flood zone, clients could have a fully finished basement with 9ft ceilings and a full attic. Because of the higher water table, the first floor was considerably above grade. To soften the ascent of the front walkway, we designed planters around the stairs, leading up to the porch.
 Brendan McHugh, Architect, Manasquan, NJ
VISION AND NEEDS:
Our client came to us with a vision for their dream house for their growing family with three young children. This was their second attempt at getting the right design. The first time around, after working with an out-of-state online architect, they could not achieve the level of quality they wanted. McHugh delivered a home with higher quality design.
MCHUGH SOLUTION:
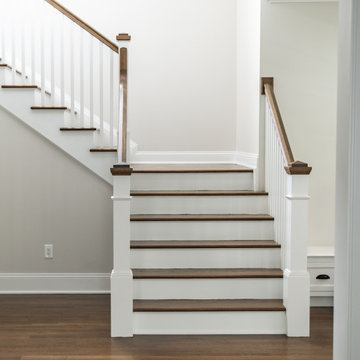
The Shingle/Dutch Colonial Design was our client's dream home style. Their priorities were to have a home office for both parents. Ample living space for kids and friends, along with outdoor space and a pool. Double sink bathroom for the kids and a master bedroom with bath for the parents. Despite being close a flood zone, clients could have a fully finished basement with 9ft ceilings and a full attic. Because of the higher water table, the first floor was considerably above grade. To soften the ascent of the front walkway, we designed planters around the stairs, leading up to the porch.

Sponsored
Fredericksburg, OH

High Point Cabinets
Columbus' Experienced Custom Cabinet Builder | 4x Best of Houzz Winner
 Brendan McHugh, Architect, Manasquan, NJ
VISION AND NEEDS:
Our client came to us with a vision for their dream house for their growing family with three young children. This was their second attempt at getting the right design. The first time around, after working with an out-of-state online architect, they could not achieve the level of quality they wanted. McHugh delivered a home with higher quality design.
MCHUGH SOLUTION:
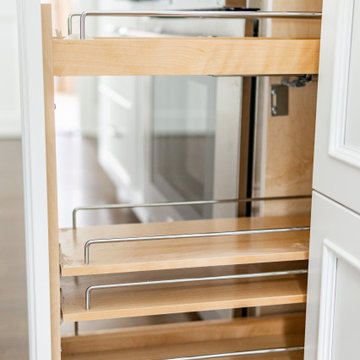
The Shingle/Dutch Colonial Design was our client's dream home style. Their priorities were to have a home office for both parents. Ample living space for kids and friends, along with outdoor space and a pool. Double sink bathroom for the kids and a master bedroom with bath for the parents. Despite being close a flood zone, clients could have a fully finished basement with 9ft ceilings and a full attic. Because of the higher water table, the first floor was considerably above grade. To soften the ascent of the front walkway, we designed planters around the stairs, leading up to the porch.
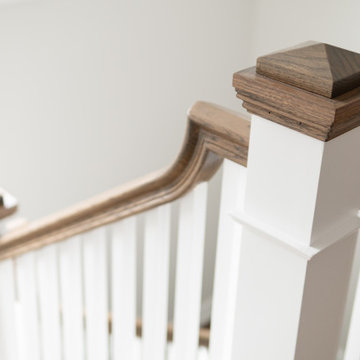 Brendan McHugh, Architect, Manasquan, NJ
VISION AND NEEDS:
Our client came to us with a vision for their dream house for their growing family with three young children. This was their second attempt at getting the right design. The first time around, after working with an out-of-state online architect, they could not achieve the level of quality they wanted. McHugh delivered a home with higher quality design.
MCHUGH SOLUTION:
The Shingle/Dutch Colonial Design was our client's dream home style. Their priorities were to have a home office for both parents. Ample living space for kids and friends, along with outdoor space and a pool. Double sink bathroom for the kids and a master bedroom with bath for the parents. Despite being close a flood zone, clients could have a fully finished basement with 9ft ceilings and a full attic. Because of the higher water table, the first floor was considerably above grade. To soften the ascent of the front walkway, we designed planters around the stairs, leading up to the porch.
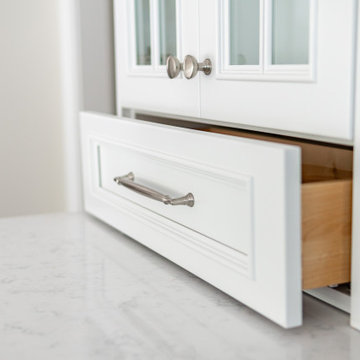 Brendan McHugh, Architect, Manasquan, NJ
VISION AND NEEDS:
Our client came to us with a vision for their dream house for their growing family with three young children. This was their second attempt at getting the right design. The first time around, after working with an out-of-state online architect, they could not achieve the level of quality they wanted. McHugh delivered a home with higher quality design.
MCHUGH SOLUTION:
The Shingle/Dutch Colonial Design was our client's dream home style. Their priorities were to have a home office for both parents. Ample living space for kids and friends, along with outdoor space and a pool. Double sink bathroom for the kids and a master bedroom with bath for the parents. Despite being close a flood zone, clients could have a fully finished basement with 9ft ceilings and a full attic. Because of the higher water table, the first floor was considerably above grade. To soften the ascent of the front walkway, we designed planters around the stairs, leading up to the porch.
141