
Search results for "Water trough" in Home Design Ideas
 Odenwald Construction Company
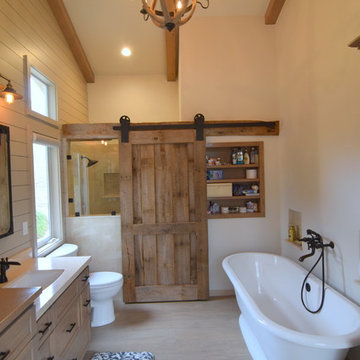
This remodeled bath was designed to combined the beauty and rustic nature of a farmhouse style in combination of the refinement of a spa. The shower door and hand hewn beam are custom made in house from 100 year old reclaimed barn wood from the Midwest. A glass panel floats on the back of the door to keep the water in the shower when closed. Behind the door is extra hidden storage. A trough drain provides a curbless transition into shower. Ample storage throughout from custom White Oak cabinets. Bathroom lighting and mirrors by Restoration Hardware. The York tub is volcanic limestone by Victoria & Albert. Along with the beam work in the ceiling, exterior grade shiplap was installed on one wall.
 Sloan Architects, P.C.
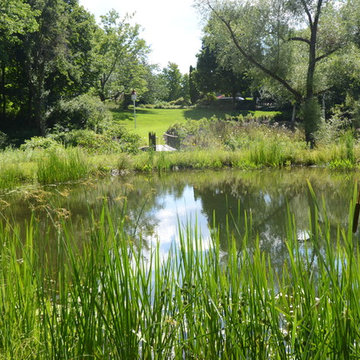
Arriving at the other side of the bridge reveals another hidden gem, an approximately 17,000 sq. ft. pond. Although man made, it is thoughtfully designed and well integrated into the site as if it were part of the original landscape. Since its installation, it has become an inviting home to various species of wildlife - herons, frogs, other small birds and critters - a delight for the home owners.
Compositions of rocks and stones in the forms of water falls and babbling brooks are strategically placed and weaved in to preserve the natural setting of the property, along with careful selections and placements of native and water plants as part of the design, while the white oak boardwalk meanders along the periphery.
Sloan Architects P.C.

Find the right local pro for your project
 Cogs Construction and Design Inc.
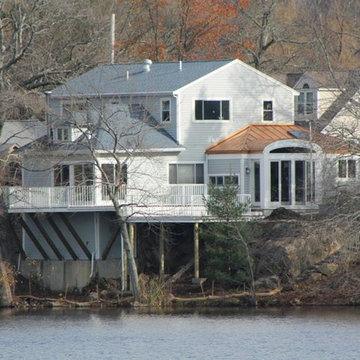
Cogs Construction and Design, Inc. was approached by a customer who had a rotten pressure treated deck that needed to be replaced. The homeowners are very environmentally conscious and wanted to do their part to avoid any toxic runoff into the lake their property abutted. The homeowner researched various materials for their project and decided to rebuild with aluminum decking.
The aluminum decking was appealing to the homeowners because it will never rot and it will collect the water runoff that can be directed into a trough system. This project had a couple of engineering hurdles; the property was on a severe slope with a failed retaining wall and the upper deck was 16 feet from the ground with very little land from the house and the water. After the structure was rebuilt, we installed the new aluminum decking and railing system. The decking interlocks into one another and creates a dry area beneath the deck when it rains. This product is a great alternative to wood or composite decking for anyone who has a 2nd story deck and needs a dry area below or would like to control water runoff from their deck. Give us a call to discuss the advantages of aluminum decking.
photo credit: Cogs Construction

 J Marhofer Construction Inc.
Example of a small mountain style powder room design in Austin with dark wood cabinets, beige walls, a vessel sink and beige countertops
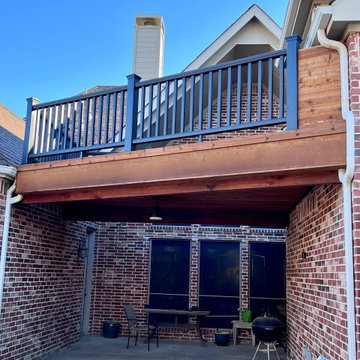
 Beautiful Backyard Living
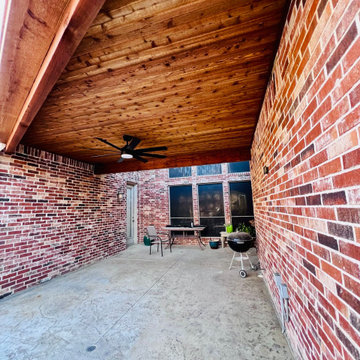
Our recent customer in Frisco was looking to expand an existing balcony feature of their home, yet also wanted a covered patio space to enjoy poolside fun.
We designed and created a unique solution that creates two outdoor living spaces; one on top of the balcony and one below. Within the covered patio space below, we also installed a ceiling fan to keep out customers cool when enjoying those summer days poolside.
Additionally, the balcony was constructed with a product called "Dek-Drain." It provides waterproofing through a series of rubber troughs between the rafters that funnel water passing through the deck into the drains - creating a dry covered patio space below.
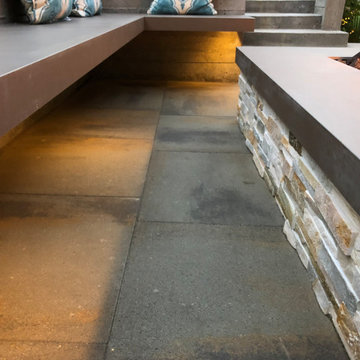
 Garden Lights Landscape and Pool Development Inc.
Floating Neolith Bench with Firepit. 2019 Clca Judges Award, for best overall project entered. Modern Garden With a twist, the client requested a modern design, but also wanted lots of food production and cut flowers.

Sponsored
Columbus, OH

Snider & Metcalf Interior Design, LTD
Leading Interior Designers in Columbus, Ohio & Ponte Vedra, Florida
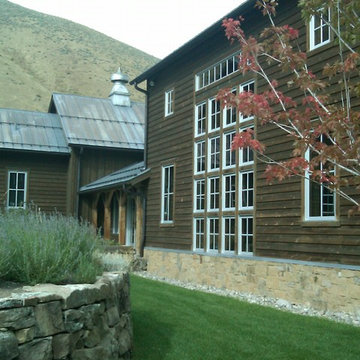
 Damian Farrell Design Group
A lush lawn wraps around the stone planters, and fades into the surrounding prairie. The home's great room is on the right, and it's flooded with natural light and sweeping views.
 Beautiful Backyard Living
Our recent customer in Frisco was looking to expand an existing balcony feature of their home, yet also wanted a covered patio space to enjoy poolside fun.
We designed and created a unique solution that creates two outdoor living spaces; one on top of the balcony and one below. Within the covered patio space below, we also installed a ceiling fan to keep out customers cool when enjoying those summer days poolside.
Additionally, the balcony was constructed with a product called "Dek-Drain." It provides waterproofing through a series of rubber troughs between the rafters that funnel water passing through the deck into the drains - creating a dry covered patio space below.
 Beautiful Backyard Living
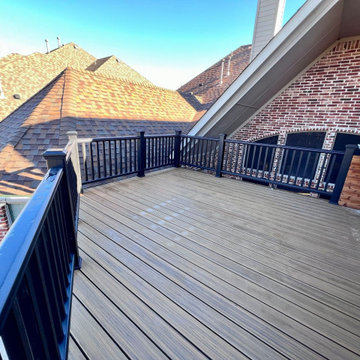
Our recent customer in Frisco was looking to expand an existing balcony feature of their home, yet also wanted a covered patio space to enjoy poolside fun.
We designed and created a unique solution that creates two outdoor living spaces; one on top of the balcony and one below. Within the covered patio space below, we also installed a ceiling fan to keep out customers cool when enjoying those summer days poolside.
Additionally, the balcony was constructed with a product called "Dek-Drain." It provides waterproofing through a series of rubber troughs between the rafters that funnel water passing through the deck into the drains - creating a dry covered patio space below.

 User
UserModernize your bathroom with this contemporary waterfall vessel sink faucet. Squared corners and crisp, straight lines create this bathroom faucet with a simple, clean look, perfect for today's bathroom upgrade. With a long trough spout, it creates a mini attention-grabbing waterfall that makes any washing or cleaning a fun. And a flat handle offers precise no-splash water flow and temperature control. Constructed from solid brass and coated with premium finish, this faucet ensures a safe, reliable use for years to come and enhances the modern styling.
- Constructed from solid brass for durability and reliability.
- Finished in a high quality, corrosion resistant polished chrome.
- Features a waterfall spout design that delivers a gentle cascade.
- Suitable for above counter vessel sinks.
- Not suitable for low pressure. Minimum required water pressure is 0.05 MPa (0.5 bar).
- All mounting hardware, hot/cold waterlines and pop-up drain are included.

Sponsored
Columbus, OH
Free consultation for landscape design!

Peabody Landscape Group
Franklin County's Reliable Landscape Design & Contracting
 Sloan Architects, P.C.
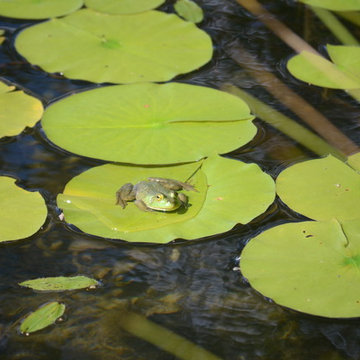
Arriving at the other side of the bridge reveals another hidden gem, an approximately 17,000 sq. ft. pond. Although man made, it is thoughtfully designed and well integrated into the site as if it were part of the original landscape. Since its installation, it has become an inviting home to various species of wildlife - herons, frogs, other small birds and critters - a delight for the home owners.
Compositions of rocks and stones in the forms of water falls and babbling brooks are strategically placed and weaved in to preserve the natural setting of the property, along with careful selections and placements of native and water plants as part of the design, while the white oak boardwalk meanders along the periphery.
Sloan Architects P.C.
 Sloan Architects, P.C.
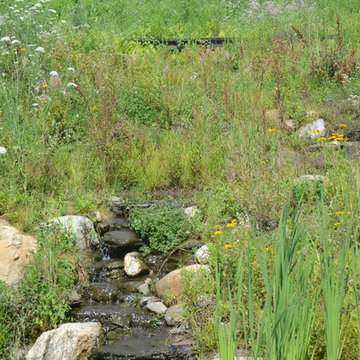
Arriving at the other side of the bridge reveals another hidden gem, an approximately 17,000 sq. ft. pond. Although man made, it is thoughtfully designed and well integrated into the site as if it were part of the original landscape. Since its installation, it has become an inviting home to various species of wildlife - herons, frogs, other small birds and critters - a delight for the home owners.
Compositions of rocks and stones in the forms of water falls and babbling brooks are strategically placed and weaved in to preserve the natural setting of the property, along with careful selections and placements of native and water plants as part of the design, while the white oak boardwalk meanders along the periphery.
Sloan Architects P.C.
 Kansas City Homes & Style Magazine
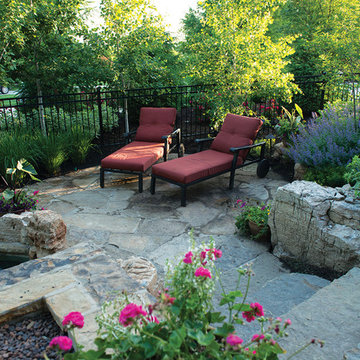
Made specifically for Fowler, custom-sized benches were constructed contiguous to the fire pit and customized stone weirs were placed above the spool to allow the flowing water to fall directly upon her shoulders when she relaxes and unwinds. Whether gazing down between the stone columns above the spool by the fire trough or taking in the view from the spool itself, there is not a bad seat in the place.
Photo by Matt Kocourek http://www.mattkocourek.com/
 Sloan Architects, P.C.
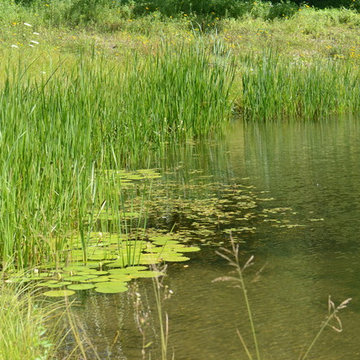
Arriving at the other side of the bridge reveals another hidden gem, an approximately 17,000 sq. ft. pond. Although man made, it is thoughtfully designed and well integrated into the site as if it were part of the original landscape. Since its installation, it has become an inviting home to various species of wildlife - herons, frogs, other small birds and critters - a delight for the home owners.
Compositions of rocks and stones in the forms of water falls and babbling brooks are strategically placed and weaved in to preserve the natural setting of the property, along with careful selections and placements of native and water plants as part of the design, while the white oak boardwalk meanders along the periphery.
Sloan Architects P.C.


 Betz Pools Limited
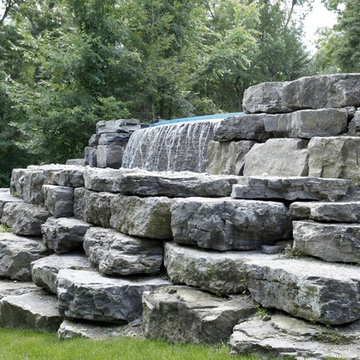
Massive amounts of rock were brought in to provide a secure base for this unique pool. The yard, which backs onto a river in Markham, has a sharp drop off in the middle, so the upper flat portion had to be extended. This impressive armour stone feature wall is the result. Water flowing over the pool's spill wall is caught in a trough and re-circulated into the pool. (19 x 45, custom rectangular)
 Charmean Neithart Interiors

Full master bathroom re-model featuring glass, atrium-inspiredd ceiling, stand alone tub and no dam shower.
Erika Bierman Photography www.erikabiermanphotography.com
 Sloan Architects, P.C.
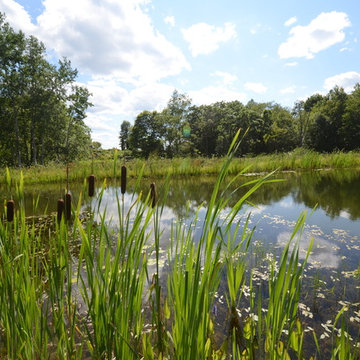
Arriving at the other side of the bridge reveals another hidden gem, an approximately 17,000 sq. ft. pond. Although man made, it is thoughtfully designed and well integrated into the site as if it were part of the original landscape. Since its installation, it has become an inviting home to various species of wildlife - herons, frogs, other small birds and critters - a delight for the home owners.
Compositions of rocks and stones in the forms of water falls and babbling brooks are strategically placed and weaved in to preserve the natural setting of the property, along with careful selections and placements of native and water plants as part of the design, while the white oak boardwalk meanders along the periphery.
Sloan Architects P.C.
53